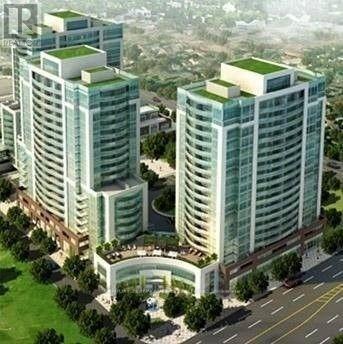
 1 / 10
510 - 1328 BIRCHMOUNT ROAD
Toronto (Wexford-Maryvale), Ontario, M1R0B6
Price on request
Bedrooms
3
Bathrooms
2
Parking
1
About this property
Welcome to Suite 510 at 1328 Birchmount Rd, a bright and spacious 2-bedroom + den, 2-bathroom condominium offering approximately 1,046 sq. ft. of comfortable living space. This well-designed, south-facing suite features 9-foot ceilings, laminate flooring throughout, and large windows that fill the home with natural light.The functional open-concept layout is ideal for everyday living and entertaining. The modern kitchen is equipped with granite countertops, stainless steel appliances, and ample cabinetry.The versatile den is perfect for a home office, study, or guest space, while the thoughtfully designed floor plan places both bedrooms and bathrooms together, creating a private and comfortable sleeping area. Enjoy your own private south-facing balcony, perfect for morning coffee or relaxing after along day.One parking space is included. Residents enjoy excellent building amenities, including an indoor swimming pool, fitness centre, party room, visitor parking, and more.Conveniently located with TTC at your doorstep, direct transit to Warden Subway Station, easyaccess to Highway 401, and close to Food Basics, Arz Fine Foods, Shoppers Drug Mart, restaurants, parks, schools, and other everyday amenities. An excellent opportunity forprofessionals, couples, or small families seeking a spacious condo in a highly connected Toronto neighbourhood. (id:66779)
Rooms
| Dining room | Main level | — |
| Living room | Main level | — |
| Primary Bedroom | Main level | — |
| Bedroom 2 | Main level | — |
| Den | Main level | — |
| Kitchen | Main level | — |
Details
- Cooling
- Central air conditioning
- Heating
- Forced air, Natural gas
- List aor
- Toronto
- Basement
- None
- Flooring
- Laminate
- Appliances
- Range, Garage door opener remote(s)
- Directions
- Lawrence Ave E & Birchmount Rd
- Fireplace
- No
- Lot features
- Balcony, Carpet Free
- Structure type
- Apartment
- Association name
- First Service Residential
- Parking features
- Garage, Underground
- Building features
- Storage - Locker
- Exterior features
- Brick, Brick Veneer
- Community features
- Pets Allowed With Restrictions
- Architectural style
- Multi-level
- Bedrooms above grade
- 2
- Bedrooms below grade
- 1
- Property attached
- Yes
More in Toronto




The trademarks REALTOR®, REALTORS®, and the REALTOR® logo are controlled by The Canadian Real Estate Association (CREA) and identify real estate professionals who are members of CREA. The trademarks MLS®, Multiple Listing Service® and the associated logos are owned by CREA and identify the quality of services provided by real estate professionals who are members of CREA. Listing data is provided by the REALTOR.ca Data Distribution Facility (DDF®) and is deemed reliable but is not guaranteed accurate by CREA.