 1 / 4
1 / 4510 - 1148 DRAGONFLY AVENUE E
Pickering, Ontario, L1V2P8
Price on request
Bedrooms
3
Bathrooms
3
Parking
2
About this property
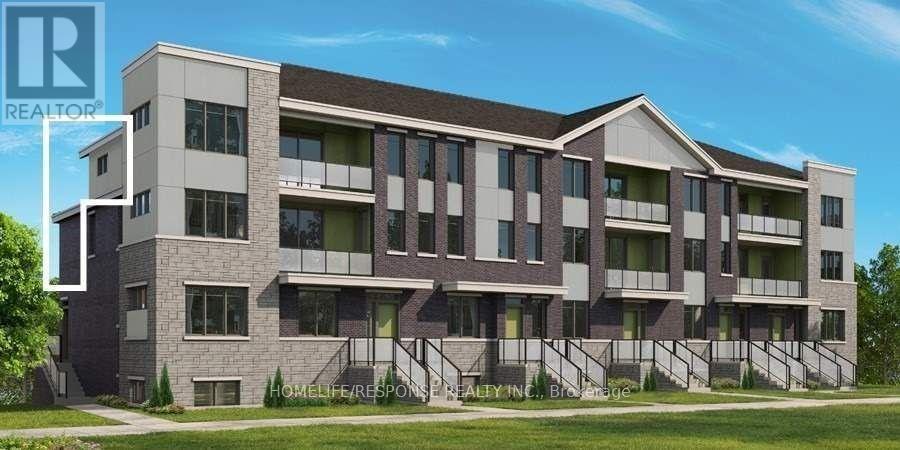
Upgraded Urban Condo Town-Home By Mattamy, The Slate Model 1715 Square Feet. 9' Ceiling On The Main Floor. Laminate In Living/Dining And All Bedrooms. Huge Terrace, Granite Counter With Stainless Steel Appliances, Upgraded Kitchen Cabinets. Direct Access To Garage And Private Driveway. Close To 401 And 407 And All Amenities. (id:66779)
Rooms
| Dining room | Main level | — |
| Kitchen | Main level | — |
| Primary Bedroom | Second level | — |
| Bedroom 2 | Second level | — |
| Bedroom 3 | Second level | — |
| Laundry room | Second level | — |
Details
- Cooling
- Central air conditioning
- Heating
- Forced air, Natural gas
- List aor
- Toronto
- Stories
- 2
- Basement
- None
- Flooring
- Laminate
- Appliances
- Washer, Refrigerator, Stove, Dryer
- Directions
- WHITES ROAD AND TAUNTON ROAD
- Fireplace
- No
- Lot features
- Conservation/green belt
- Structure type
- Row / Townhouse
- Association name
- FIRST SERVICE RESIDENTIAL
- Parking features
- Detached Garage, Garage
- Exterior features
- Brick
- Community features
- Pets Allowed With Restrictions
- Bedrooms above grade
- 3
- Property attached
- Yes
More in Pickering

The trademarks REALTOR®, REALTORS®, and the REALTOR® logo are controlled by The Canadian Real Estate Association (CREA) and identify real estate professionals who are members of CREA. The trademarks MLS®, Multiple Listing Service® and the associated logos are owned by CREA and identify the quality of services provided by real estate professionals who are members of CREA. Listing data is provided by the REALTOR.ca Data Distribution Facility (DDF®) and is deemed reliable but is not guaranteed accurate by CREA.