 1 / 25
51 TORDALE CRESCENT
Toronto (Bendale), Ontario, M1P3X6
Price on request
Bedrooms
3
Bathrooms
1
Parking
3
About this property
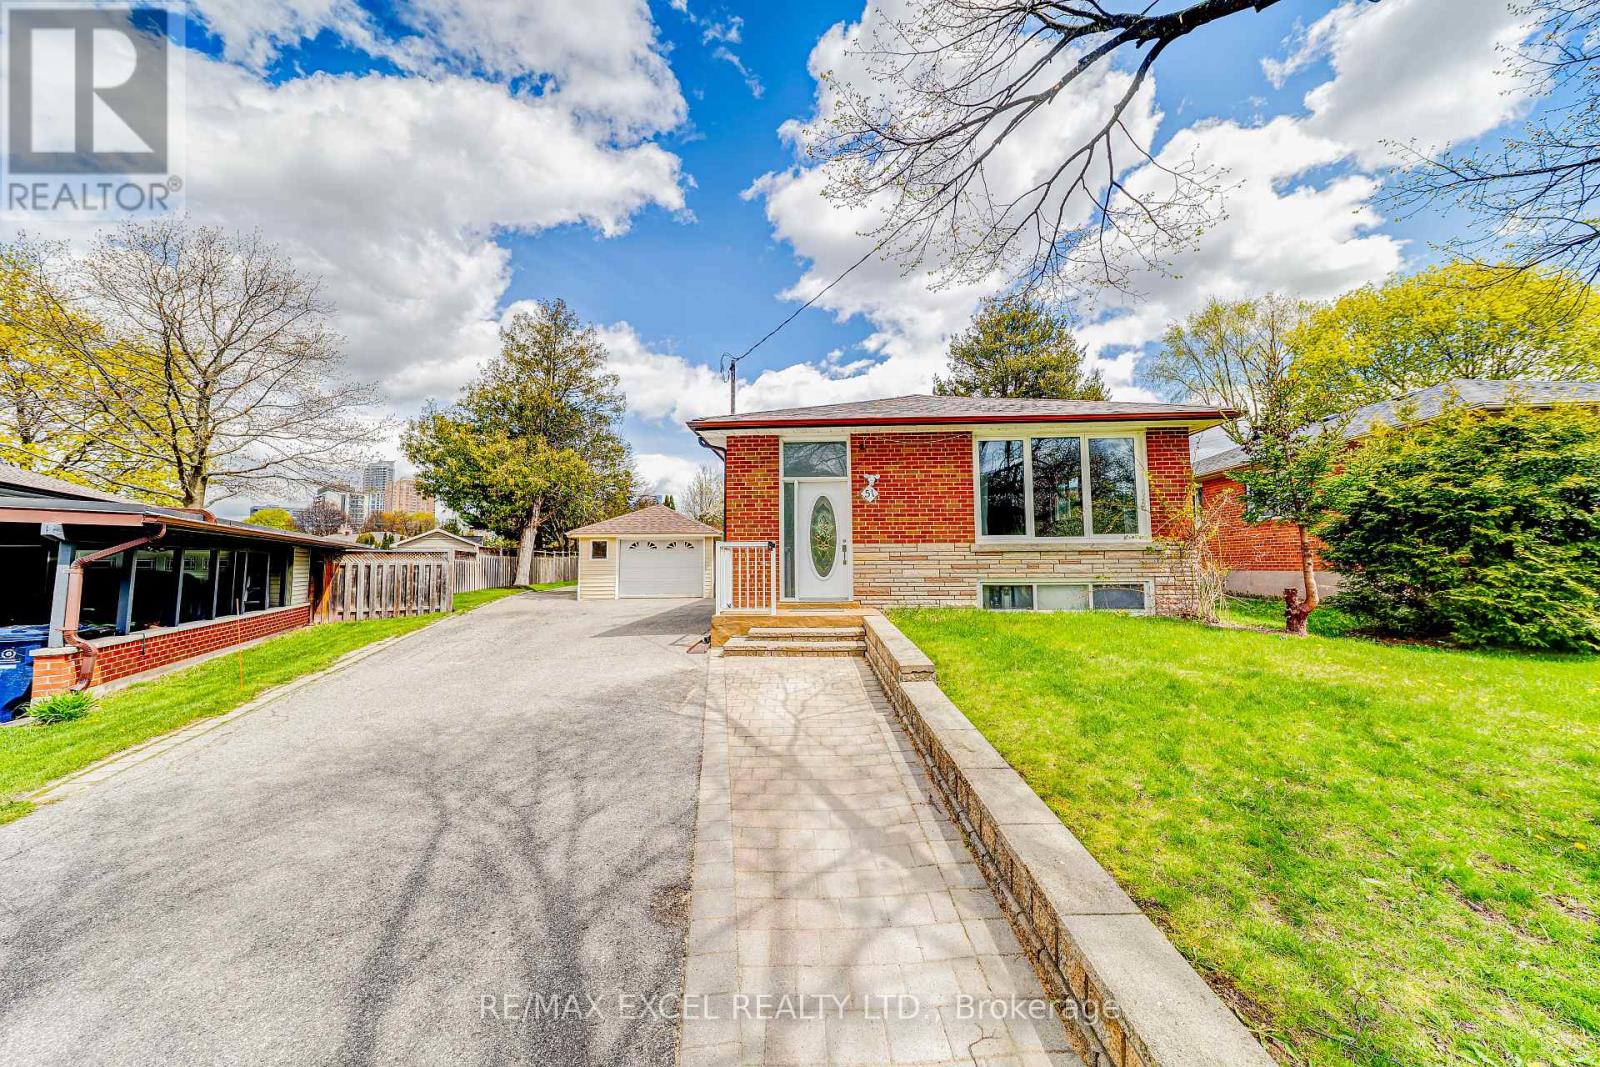
This spacious bungalow features a supersize backyard, 3-bedroom / 1-bath main floor and and shared laundry for lease. The main floor was fully renovated 3 years ago includes newer appliances. Beautiful kitchen with gas stove,stainless steel appliances, back splash, granite countertop and window. Close to Hwy 401 and Scarborough Town Centre, Civic Centre, Schools, Ymca. Walking distance to a ravine park Situated on a very quiet street. Features Include:**Spacious 3-bedroom bungalow in sought-after Bendale** Freshly Painted ** Lots of potlights** One of the largest and most private lots in the area* *Huge backyard with greenspace/park like setting ** Quiet street with local traffic only **Expansive deck perfect forentertaining ** Bright 2-bedroom basement suite with separate entrance** Separate one-cargarage plus multi-car private driveway** New shingles and plywood installed in 2026, 5 yearlabor/parts warranty, 25-year shingle warranty **Shared Laundry, Tenant Pays 2/3 Of Utility Bills. (id:66779)
Rooms
| Living room | Main level | — |
| Dining room | Main level | — |
| Kitchen | Main level | — |
| Primary Bedroom | Main level | — |
| Bedroom 2 | Main level | — |
| Bedroom 3 | Main level | — |
Details
- Sewer
- Sanitary sewer
- Cooling
- Central air conditioning
- Heating
- Forced air, Natural gas
- List aor
- Toronto
- Stories
- 1
- Basement
- Separate entrance, N/A
- Flooring
- Hardwood
- Appliances
- Washer, Refrigerator, Dishwasher, Stove, Dryer, Microwave, Hood Fan, Window Coverings
- Directions
- Brimely/Ellesmere
- Fireplace
- No
- Lot features
- Carpet Free
- Water source
- Municipal water
- Pool features
- Above ground pool
- Structure type
- House
- Parking features
- Attached Garage, Garage
- Exterior features
- Brick
- Foundation details
- Concrete
- Lot size dimensions
- 45 x 180 FT
- Architectural style
- Bungalow
- Bedrooms above grade
- 3
- Property attached
- No
More in Toronto




The trademarks REALTOR®, REALTORS®, and the REALTOR® logo are controlled by The Canadian Real Estate Association (CREA) and identify real estate professionals who are members of CREA. The trademarks MLS®, Multiple Listing Service® and the associated logos are owned by CREA and identify the quality of services provided by real estate professionals who are members of CREA. Listing data is provided by the REALTOR.ca Data Distribution Facility (DDF®) and is deemed reliable but is not guaranteed accurate by CREA.