 1 / 17
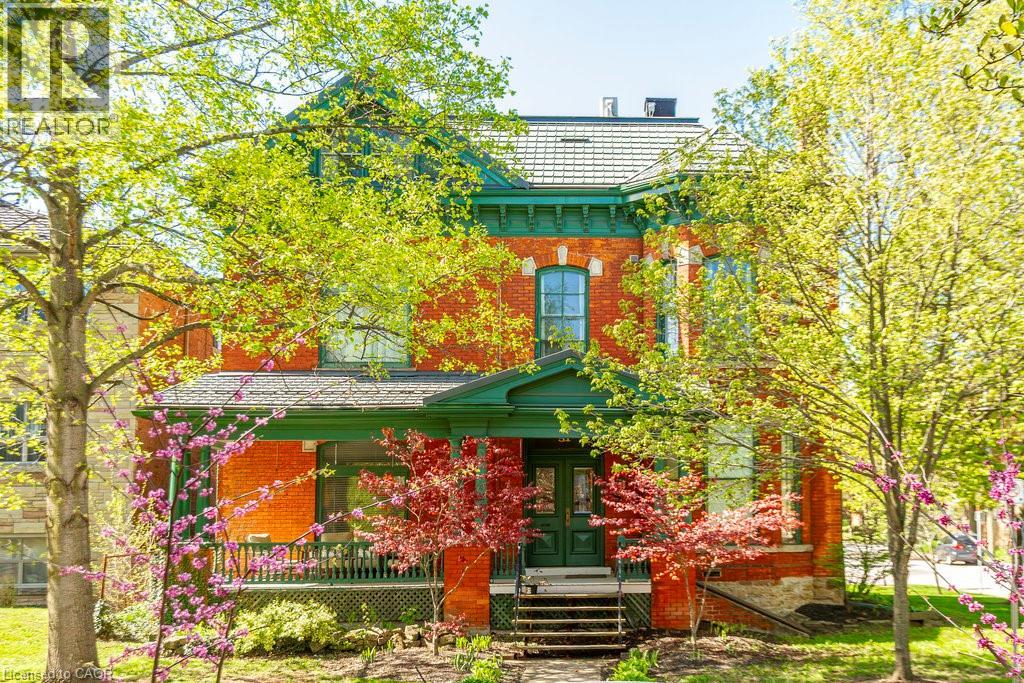
51 STANLEY Avenue Unit# 2
Hamilton, Ontario, L8P2K9
Price on request
Bedrooms
1
Bathrooms
1
Living area
740 square feet
About this property
Warm and inviting, this 1-bedroom unit is located in the highly sought-after Kirkendall neighbourhood—ideal for professionals working at St. Joseph’s Hospital or in downtown Hamilton. The unit features large living room windows that fill the space with natural light, high ceilings, ample storage, and a spacious 4-piece bathroom. Street parking is available at no cost and does not require a permit. Heat (radiant) and gas are included; tenants are responsible for hydro and internet. Enjoy unbeatable convenience just steps from St. Joseph’s Hospital, the shops and restaurants of Locke Street, the Hunter Street GO Station, the Augusta Street dining district, and everything downtown Hamilton has to offer. (id:66779)
Rooms
| Kitchen | Main level | 8'5'' x 5'3'' |
| Bedroom | Main level | 8'0'' x 11'8'' |
| 4pc Bathroom | Main level | 5'5'' x 6'5'' |
| Living room | Main level | 9'2'' x 14'3'' |
Details
- Sewer
- Municipal sewage system
- Cooling
- Window air conditioner
- Heating
- Radiant heat
- List aor
- Cornerstone
- Stories
- 3
- Basement
- None
- Appliances
- Refrigerator, Gas stove(s), Stove
- Directions
- Queen St S, west on Stanley, south side, home located at the corner of Stanley Ave and Kent St.
- Fireplace
- No
- Lot features
- Laundry- Coin operated
- Water source
- Municipal water
- Structure type
- House
- Parking features
- None
- Exterior features
- Brick
- Community features
- Quiet Area
- Foundation details
- Block
- Zoning description
- D
- Bedrooms above grade
- 1
- Bedrooms below grade
- 0
- Property attached
- No
- Above grade finished area
- 740
- Association fee includes
- Heat, Water, Insurance
More in Hamilton




The trademarks REALTOR®, REALTORS®, and the REALTOR® logo are controlled by The Canadian Real Estate Association (CREA) and identify real estate professionals who are members of CREA. The trademarks MLS®, Multiple Listing Service® and the associated logos are owned by CREA and identify the quality of services provided by real estate professionals who are members of CREA. Listing data is provided by the REALTOR.ca Data Distribution Facility (DDF®) and is deemed reliable but is not guaranteed accurate by CREA.