 1 / 25
51 ROYAL VALLEY DRIVE
Caledon, Ontario, L7C1A9
$889,900
Bedrooms
4
Bathrooms
1
Parking
4
About this property
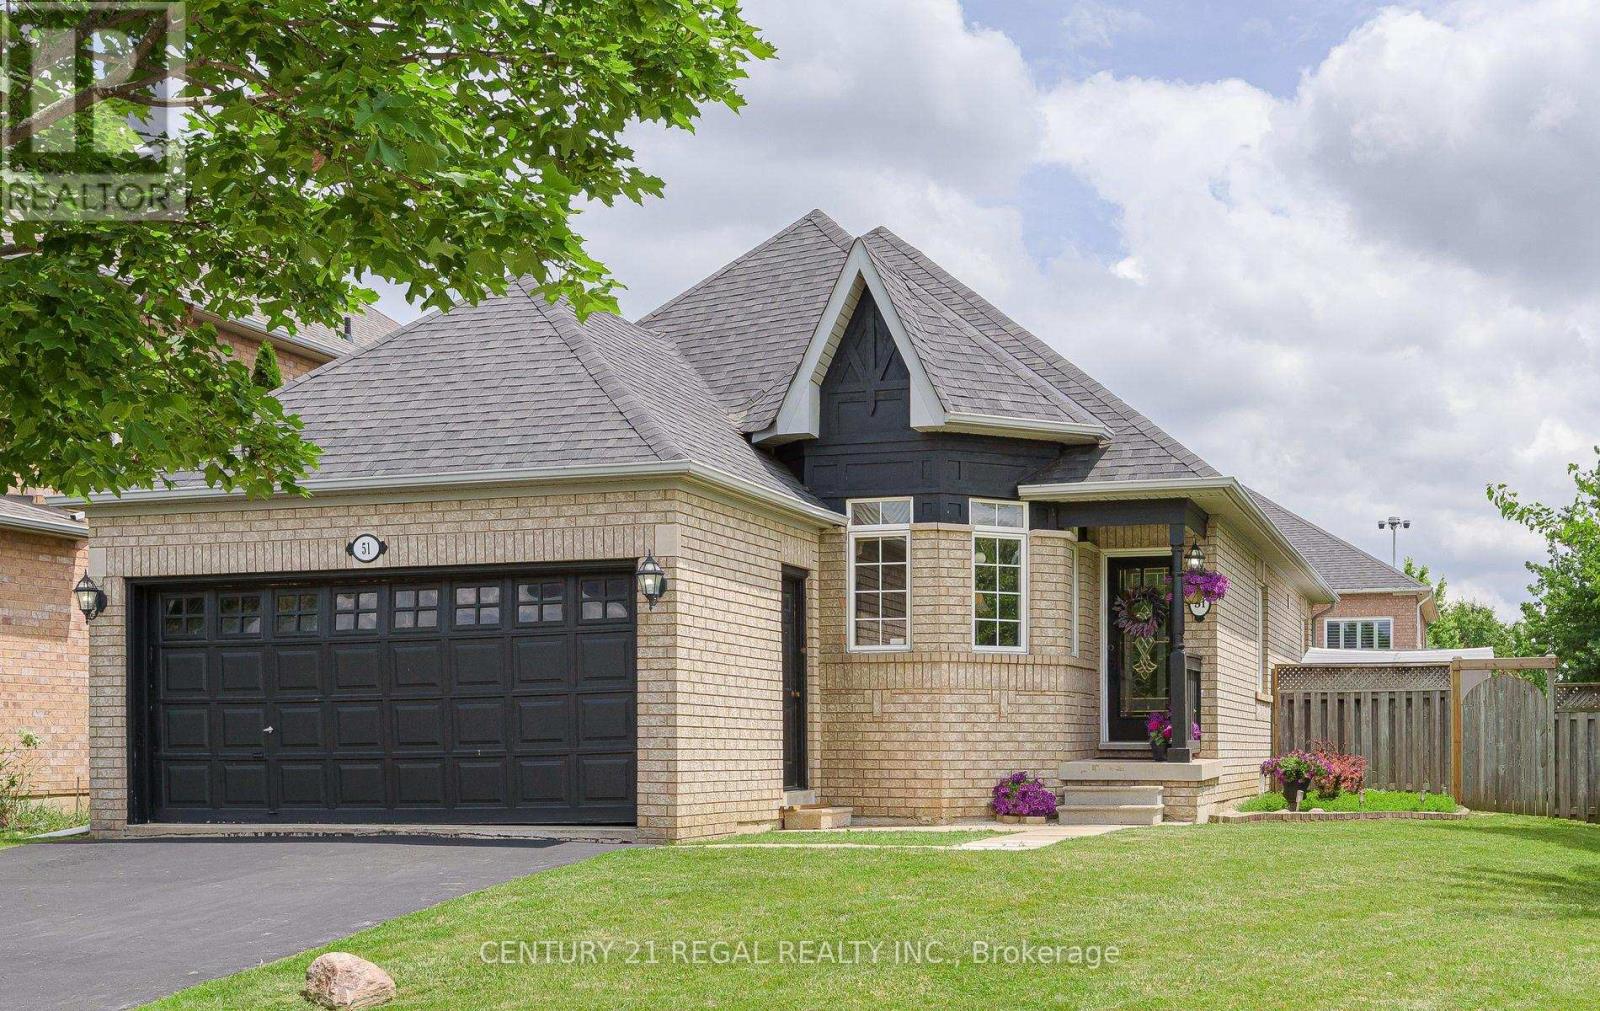
Awesome Bungalow Sitting on Premium Corner Lot in Desirable Valleywood Community In Caledon. Beautifully Maintained Offering Approx. 1400sq Ft On Main Floor . Thoughtfully Designed Layout Featuring Separate Living Room with Bay Window, Formal Dining Room and Spacious Sun Filled Family Room w/ Cathedral Ceiling, Fireplace, Hardwood Floors, Overlooking Backyard. Bright Kitchen With S/S Appliances (All Replaced In 2023), Breakfast Area and Walkout to Huge Fenced Yard With Double Gate . Convenient Main Floor Laundry. Huge Partially Finished Basement With Two Bedroom's Offers Great Opportunity to Build Separate Apartment . Furnace & A/C Replaced 2017, Close to 410 and Hwy 10 And All Amenities. (id:66779)
Rooms
| Living room | Ground level | — |
| Dining room | Ground level | — |
| Family room | Ground level | — |
| Kitchen | Ground level | — |
| Eating area | Ground level | — |
| Primary Bedroom | Ground level | — |
| Bedroom 2 | Ground level | — |
Details
- Sewer
- Sanitary sewer
- Cooling
- Central air conditioning
- Heating
- Forced air, Natural gas
- List aor
- Toronto
- Stories
- 1
- Tax year
- 2,026
- Basement
- Partially finished, N/A
- Flooring
- Hardwood, Carpeted, Ceramic
- Appliances
- Washer, Refrigerator, Central Vacuum, Dishwasher, Stove, Dryer, Microwave, Window Coverings, Garage door opener remote(s)
- Directions
- 410/Hwy 10
- Fireplace
- Yes
- Water source
- Municipal water
- Structure type
- House
- Parking features
- Attached Garage, Garage
- Tax annual amount
- 5,598.58
- Exterior features
- Brick
- Foundation details
- Concrete
- Lot size dimensions
- 59.3 x 99.7 FT
- Architectural style
- Bungalow
- Bedrooms above grade
- 2
- Bedrooms below grade
- 2
- Property attached
- No
More in Caledon




The trademarks REALTOR®, REALTORS®, and the REALTOR® logo are controlled by The Canadian Real Estate Association (CREA) and identify real estate professionals who are members of CREA. The trademarks MLS®, Multiple Listing Service® and the associated logos are owned by CREA and identify the quality of services provided by real estate professionals who are members of CREA. Listing data is provided by the REALTOR.ca Data Distribution Facility (DDF®) and is deemed reliable but is not guaranteed accurate by CREA.