 1 / 25
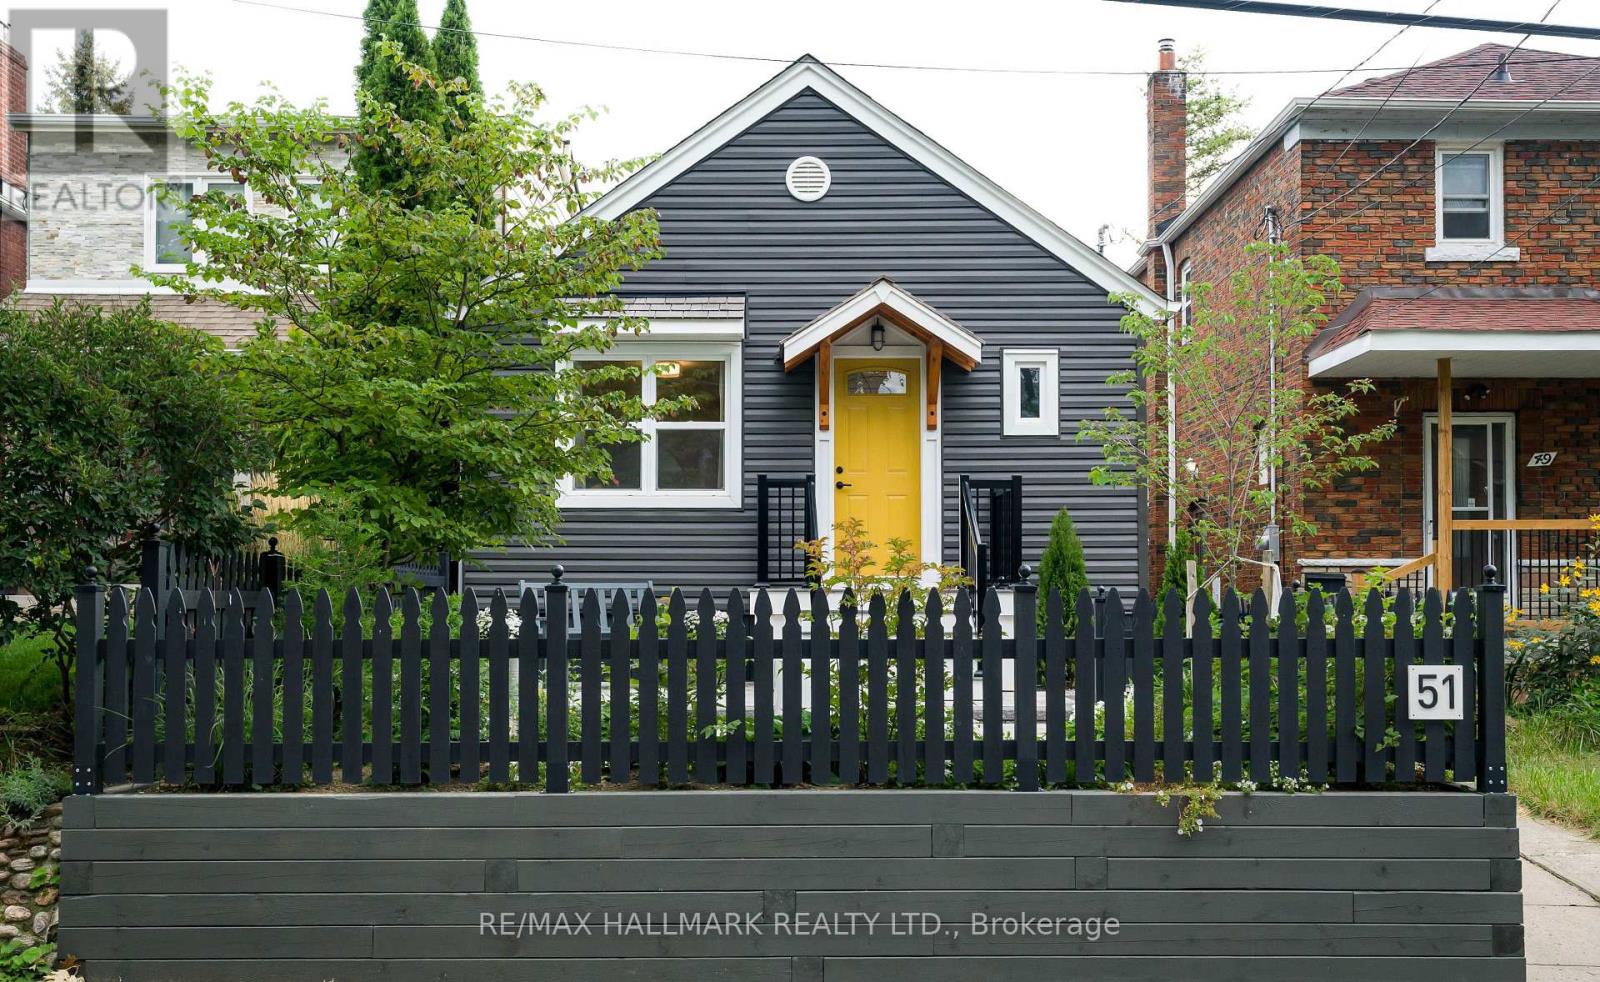
51 QUEENSBURY AVENUE
Toronto (Birchcliffe-Cliffside), Ontario, M1N2X8
$699,000
Bedrooms
3
Bathrooms
2
Parking
0
About this property
Welcome to 51 Queensbury, a sun-soaked bungalow with exceptional curb appeal and beautiful updates throughout. The generous living room provides a warm and welcoming space for relaxing and entertaining, while the stylish kitchen features granite countertops and brand-new appliances. The main level offers two generously sized bedrooms, while the finished basement provides a third bedroom, large recreation room, and separate entrance, offering flexibility for a growing family, guests, or a home office. The backyard is a private and beautifully landscaped retreat with fresh sod and a gorgeous garden setting. Situated on one of Birchcliff's most sought-after streets with excellent schools nearby, 51 Queensbury combines designer updates with timeless charm. A meticulously maintained bungalow that you will be proud to call home! (id:66779)
Open houses
- 2026-09-1914:00:00.00 – 16:00:00.00
- 2026-09-2014:00:00.00 – 16:00:00.00
Rooms
| Living room | Main level | — |
| Kitchen | Main level | — |
| Dining room | Main level | — |
| Bedroom | Main level | — |
| Bedroom 2 | Main level | — |
| Foyer | Main level | — |
| Recreational, Games room | Basement | — |
| Bedroom 3 | Basement | — |
| Utility room | Basement | — |
| Laundry room | Basement | — |
Details
- Sewer
- Sanitary sewer
- Cooling
- Central air conditioning
- Fencing
- Fenced yard
- Heating
- Forced air, Natural gas
- List aor
- Toronto
- Stories
- 1
- Basement
- Finished, Full, Separate entrance, N/A, N/A
- Flooring
- Tile, Hardwood, Laminate
- Appliances
- Washer, Refrigerator, Dishwasher, Stove, Dryer, Microwave
- Directions
- Queensbury Ave / Kingston Rd
- Fireplace
- No
- Water source
- Municipal water
- Structure type
- House
- Parking features
- No Garage
- Tax annual amount
- 4,335.31
- Exterior features
- Vinyl siding
- Foundation details
- Block
- Lot size dimensions
- 25 x 93.5 FT
- Architectural style
- Bungalow
- Bedrooms above grade
- 2
- Bedrooms below grade
- 1
- Property attached
- No
More in Toronto




The trademarks REALTOR®, REALTORS®, and the REALTOR® logo are controlled by The Canadian Real Estate Association (CREA) and identify real estate professionals who are members of CREA. The trademarks MLS®, Multiple Listing Service® and the associated logos are owned by CREA and identify the quality of services provided by real estate professionals who are members of CREA. Listing data is provided by the REALTOR.ca Data Distribution Facility (DDF®) and is deemed reliable but is not guaranteed accurate by CREA.