 1 / 25
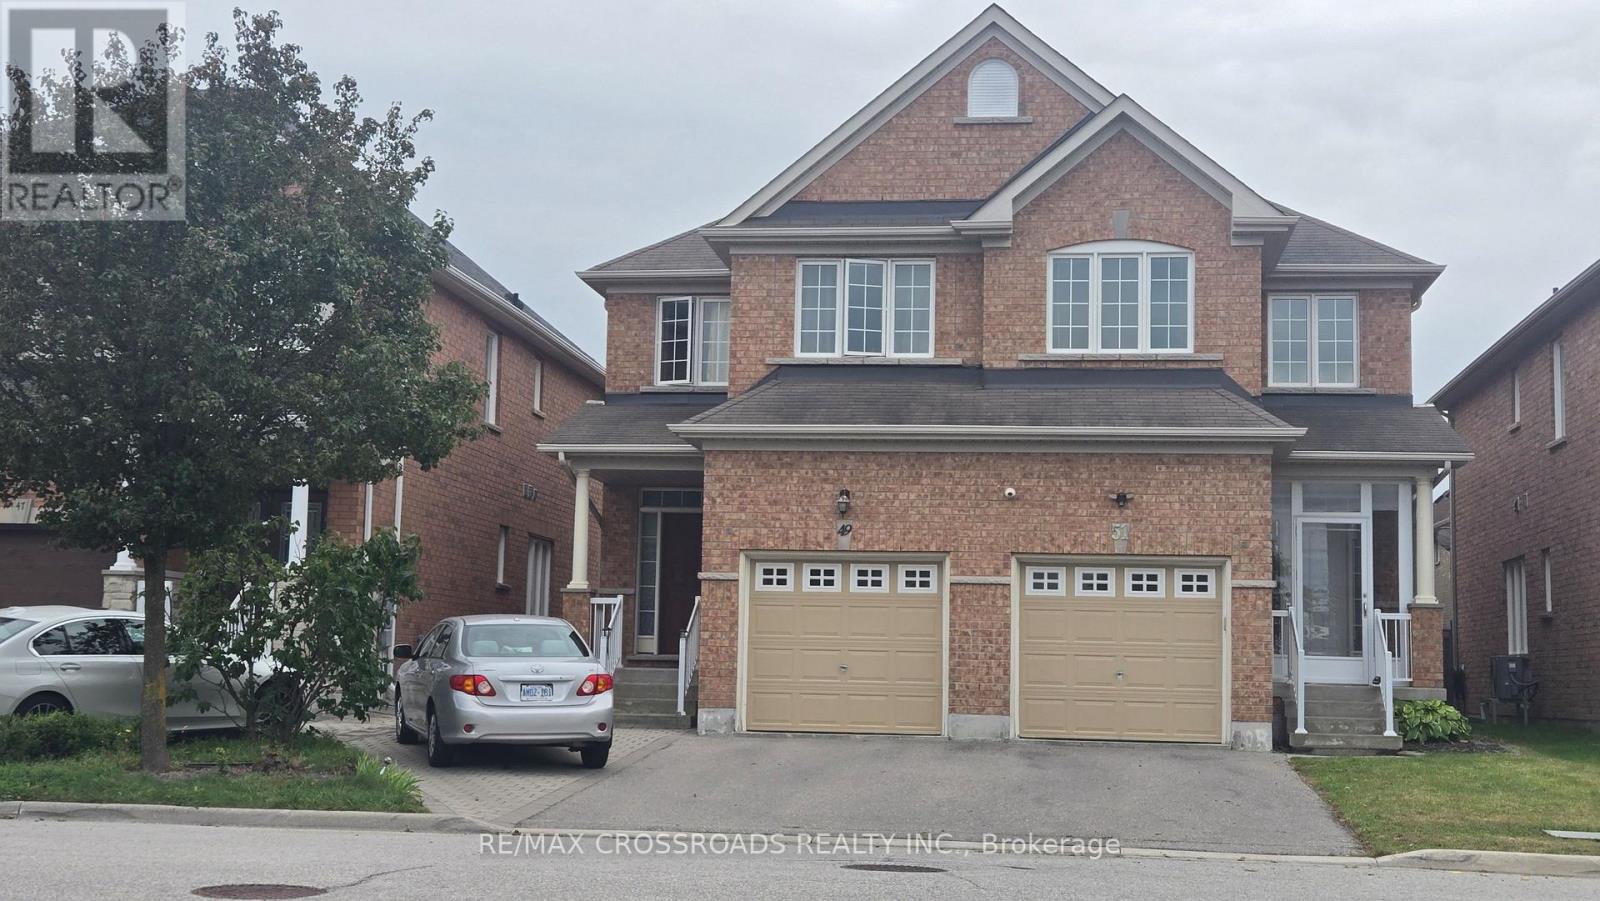
51 POWSELAND CRESCENT
Vaughan (West Woodbridge), Ontario, L4L0C5
Price on request
Bedrooms
3
Bathrooms
2
Parking
2
About this property
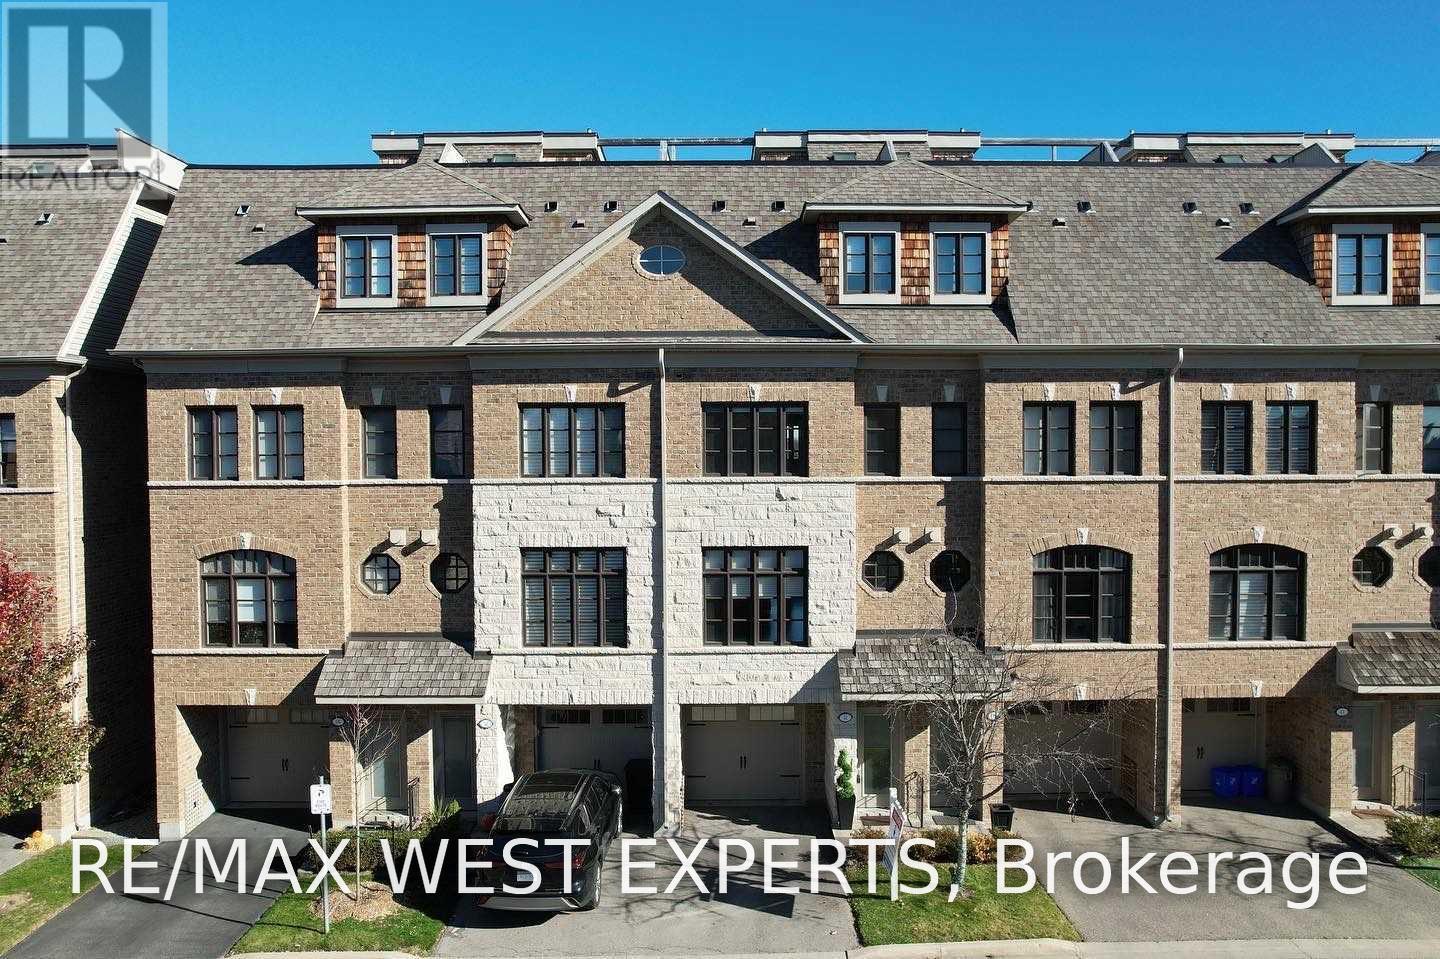
Stunning Luxury Townhouse Backing Onto Open Greenspace! Incredible Views From Your Own Private Roof Top Terrace! Private Elevator! New Flooring! Freshly Painted! Upgraded Finishes Throughout! Master Retreat Occupies The Entire Third Floor With a Spa Like 5 Pc Ensuite & Massive Walk In Closet! High End Kitchen With Granite Counter Tops, Stainless Steel Appliances, Walk Out To Large Patio Overlooking Ravine! Close to All Amenities! Perfect Location (id:66779)
Rooms
| Dining room | Main level | — |
| Living room | Main level | — |
| Bedroom | Second level | — |
| Bedroom | Second level | — |
| Laundry room | Second level | — |
| Primary Bedroom | Third level | — |
| Den | Lower level | — |
Details
- Sewer
- Sanitary sewer
- Cooling
- Central air conditioning
- Heating
- Forced air, Natural gas
- List aor
- Toronto
- Stories
- 3
- Basement
- None
- Flooring
- Hardwood, Carpeted
- Appliances
- Washer, Refrigerator, Gas stove(s), Dishwasher, Dryer, Hood Fan, Window Coverings, Water Heater
- Directions
- Kipling & Langstaff
- Fireplace
- Yes
- Water source
- Municipal water
- Structure type
- Row / Townhouse
- Parking features
- Garage
- Exterior features
- Brick
- Foundation details
- Concrete
- Bedrooms above grade
- 3
- Property attached
- Yes
More in Vaughan


The trademarks REALTOR®, REALTORS®, and the REALTOR® logo are controlled by The Canadian Real Estate Association (CREA) and identify real estate professionals who are members of CREA. The trademarks MLS®, Multiple Listing Service® and the associated logos are owned by CREA and identify the quality of services provided by real estate professionals who are members of CREA. Listing data is provided by the REALTOR.ca Data Distribution Facility (DDF®) and is deemed reliable but is not guaranteed accurate by CREA.