 1 / 12
51 OAKWORTH CRESCENT
Toronto (Ionview), Ontario, M1K3T7
Price on request
Bedrooms
2
Bathrooms
1
Parking
2
About this property
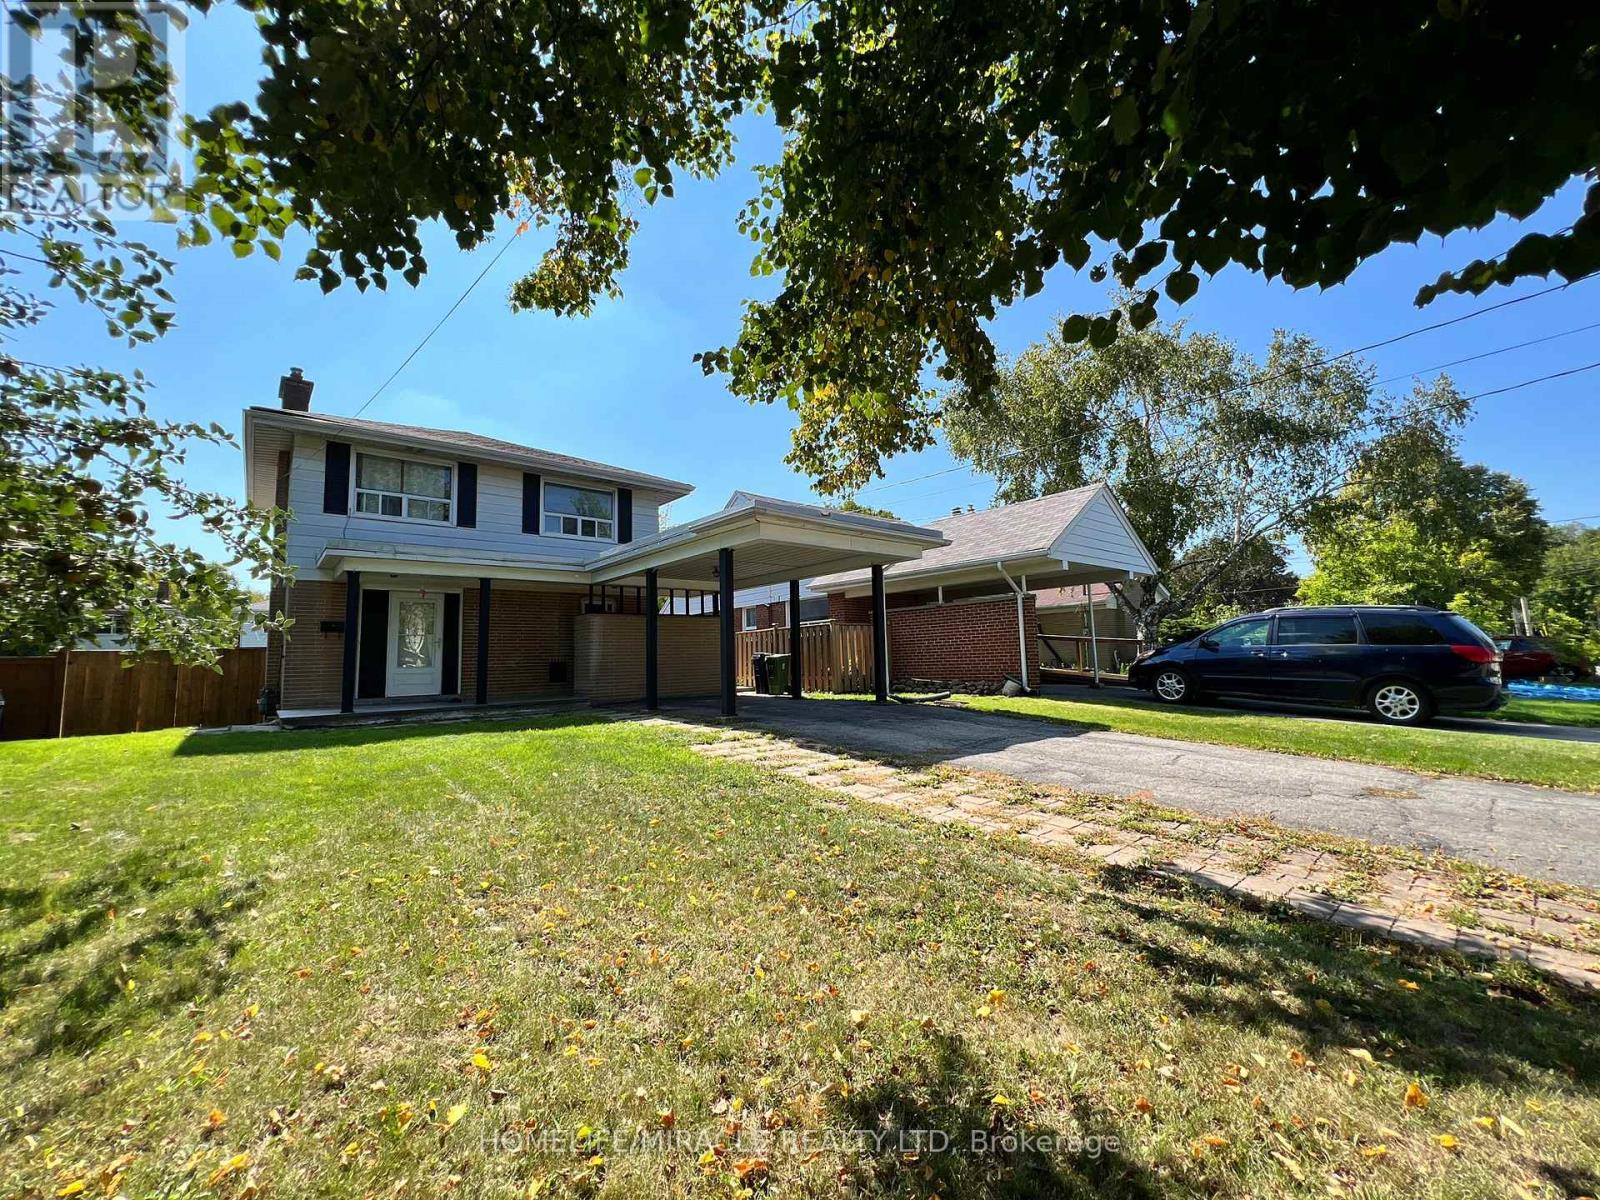
Basement for Rent in heart of Scarborough (Kennedy & Eglinton)! Stunning Newly Renovated Home from top to bottom, this awesome home with separate entrance. This well-designed lower-level unit offers a perfect blend of functionality and warmth. Featuring two spacious bedrooms and a bright dining area, the space is thoughtfully laid out for comfortable everyday living. 2 bedroom basement, 1 washroom. Located in Highly Desirable Location at Kennedy & Eglinton! Close to Transit, Shopping, Supermarket, and Worship! Features vinyl floor throughout the basement level. New kitchen cabinet and kitchen appliances with granite countertop. Utilities and WIFI included. The private driveway ensures you'll always have a place to park. Don't miss this opportunity to live in a welcoming home on a quiet on a tree-lined street! Rare Opportunity! (id:66779)
Rooms
| Living room | Basement | — |
| Dining room | Basement | — |
| Primary Bedroom | Basement | — |
| Bedroom 2 | Basement | — |
| Kitchen | Basement | — |
Details
- View
- View
- Sewer
- Septic System
- Cooling
- Central air conditioning, Air exchanger
- Fencing
- Fully Fenced
- Heating
- Forced air, Natural gas
- List aor
- Toronto
- Stories
- 2
- Basement
- Apartment in basement, N/A
- Flooring
- Tile, Laminate
- Utilities
- Sewer, Electricity
- Appliances
- Refrigerator, Water meter, Stove, Window Coverings, Water Heater
- Directions
- Kennedy & Eglinton
- Fireplace
- No
- Lot features
- Lighting, Gazebo
- Water source
- Municipal water
- Structure type
- House
- Parking features
- Carport, No Garage
- Building features
- Fireplace(s)
- Exterior features
- Brick, Vinyl siding
- Security features
- Alarm system, Security system, Smoke Detectors
- Community features
- School Bus, Community Centre
- Foundation details
- Block, Concrete, Poured Concrete
- Lot size dimensions
- 42 x 121 FT
- Bedrooms above grade
- 2
- Property attached
- No
More in Toronto




The trademarks REALTOR®, REALTORS®, and the REALTOR® logo are controlled by The Canadian Real Estate Association (CREA) and identify real estate professionals who are members of CREA. The trademarks MLS®, Multiple Listing Service® and the associated logos are owned by CREA and identify the quality of services provided by real estate professionals who are members of CREA. Listing data is provided by the REALTOR.ca Data Distribution Facility (DDF®) and is deemed reliable but is not guaranteed accurate by CREA.