 1 / 25
51 NEW FOREST SQUARE
Toronto (Steeles), Ontario, M1V2Z6
$1,399,000
Bedrooms
6
Bathrooms
6
Parking
4
About this property
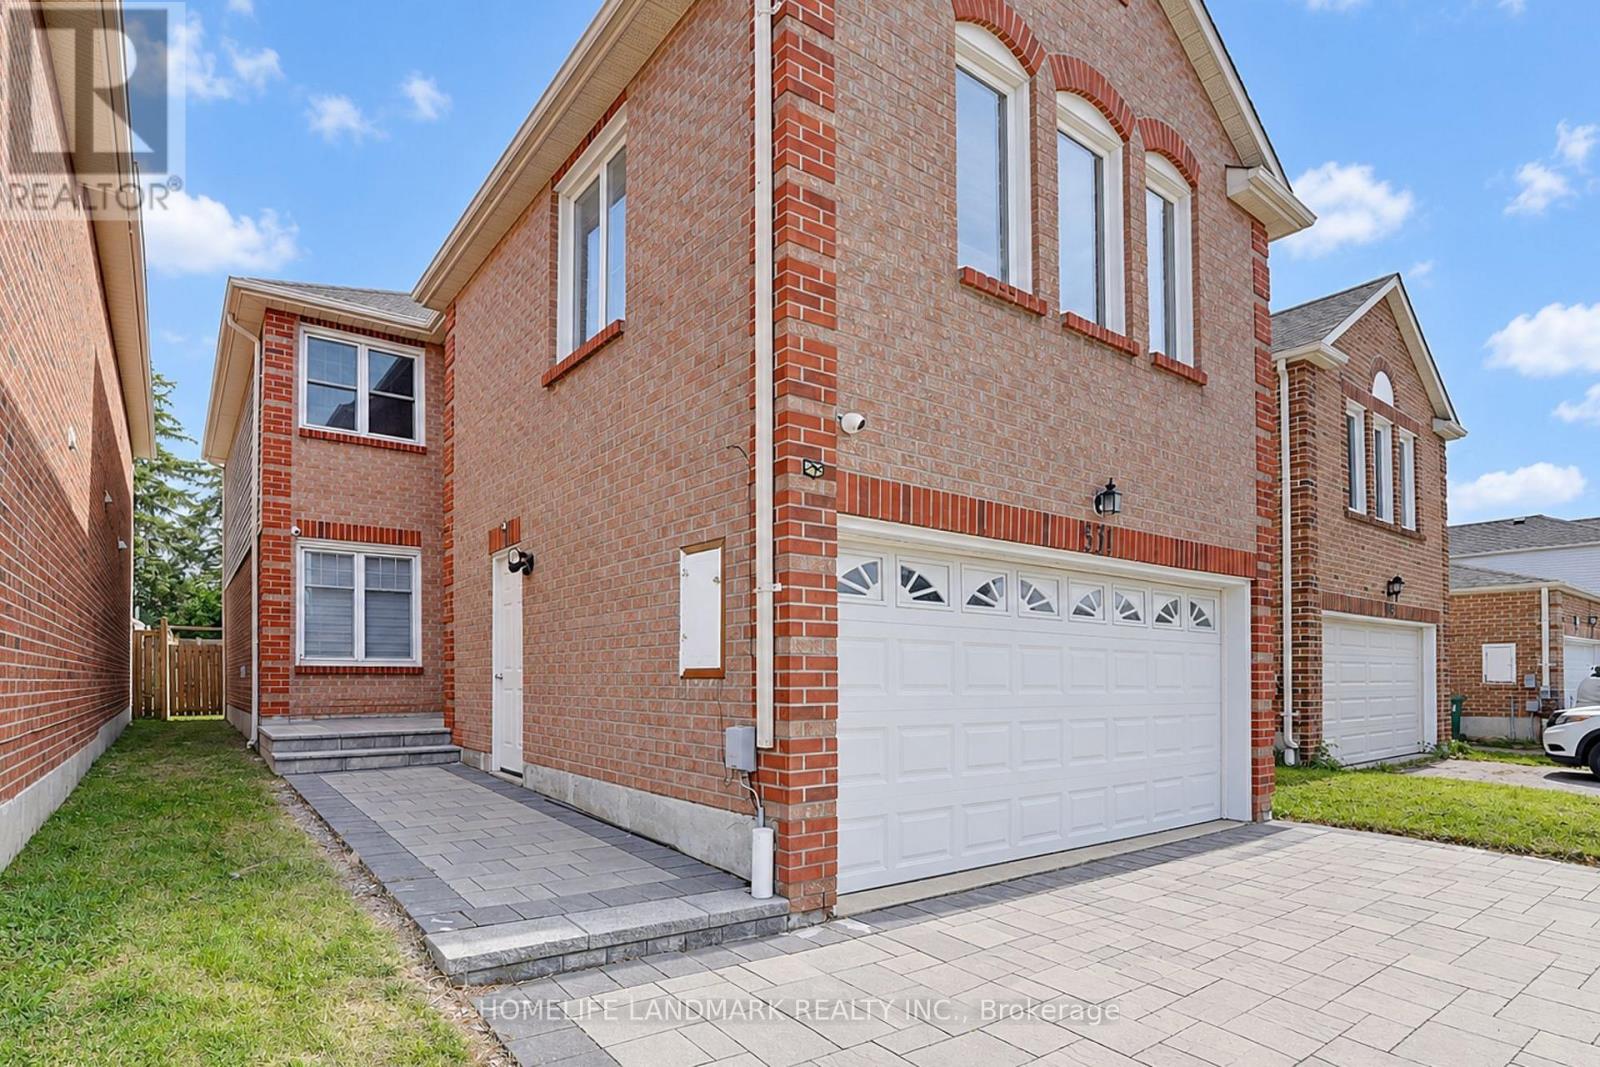
*Completely Renovated From Top To Bottom In 2023! *2,615 Sq. Ft. Above-Ground Living Space.*Modern Open-Concept Kitchen. *Engineered Hardwood Flooring Main & Second Floors.*Pot Lights Throughout.*6 Upgraded Bathrooms, Including Primary Ensuite With A Modern Open Shower.*Separate-Entrance Basement With Living Area, Kitchen & 2 Bedrooms, Each With A 3-Pc Ensuite.*3-Year-New Front Interlock & Large Backyard Deck.*Deep Backyard.*Top Ranking Schools - Kennedy Public & Norman Bethune Collegiate Institute! **Just Steps From Pacific Mall, Supermarkets, GO Train, Restaurants, L'Amoreaux Park W/ Bike Trails, Picnic Sites & Kid Water Park. (id:66779)
Rooms
| Living room | Main level | — |
| Bedroom | Basement | — |
| Dining room | Main level | — |
| Kitchen | Main level | — |
| Primary Bedroom | Second level | — |
| Bedroom 2 | Second level | — |
| Bedroom 3 | Second level | — |
| Bedroom 4 | Second level | — |
| Great room | Basement | — |
| Kitchen | Basement | — |
| Bedroom | Basement | — |
Details
- Sewer
- Sanitary sewer
- Cooling
- Central air conditioning
- Heating
- Forced air, Natural gas
- List aor
- Toronto
- Stories
- 2
- Basement
- Finished, Separate entrance, N/A, N/A
- Flooring
- Porcelain Tile
- Utilities
- Sewer, Electricity, Cable
- Appliances
- Washer, Refrigerator, Dishwasher, Stove, Dryer, Hood Fan, Window Coverings
- Directions
- Steeles/ Kennedy
- Fireplace
- No
- Water source
- Municipal water
- Structure type
- House
- Parking features
- Attached Garage, Garage
- Tax annual amount
- 6,982.53
- Exterior features
- Brick, Aluminum siding
- Foundation details
- Poured Concrete
- Lot size dimensions
- 29.5 x 132.2 FT
- Bedrooms above grade
- 4
- Bedrooms below grade
- 2
- Property attached
- No
More in Toronto




The trademarks REALTOR®, REALTORS®, and the REALTOR® logo are controlled by The Canadian Real Estate Association (CREA) and identify real estate professionals who are members of CREA. The trademarks MLS®, Multiple Listing Service® and the associated logos are owned by CREA and identify the quality of services provided by real estate professionals who are members of CREA. Listing data is provided by the REALTOR.ca Data Distribution Facility (DDF®) and is deemed reliable but is not guaranteed accurate by CREA.