 1 / 25
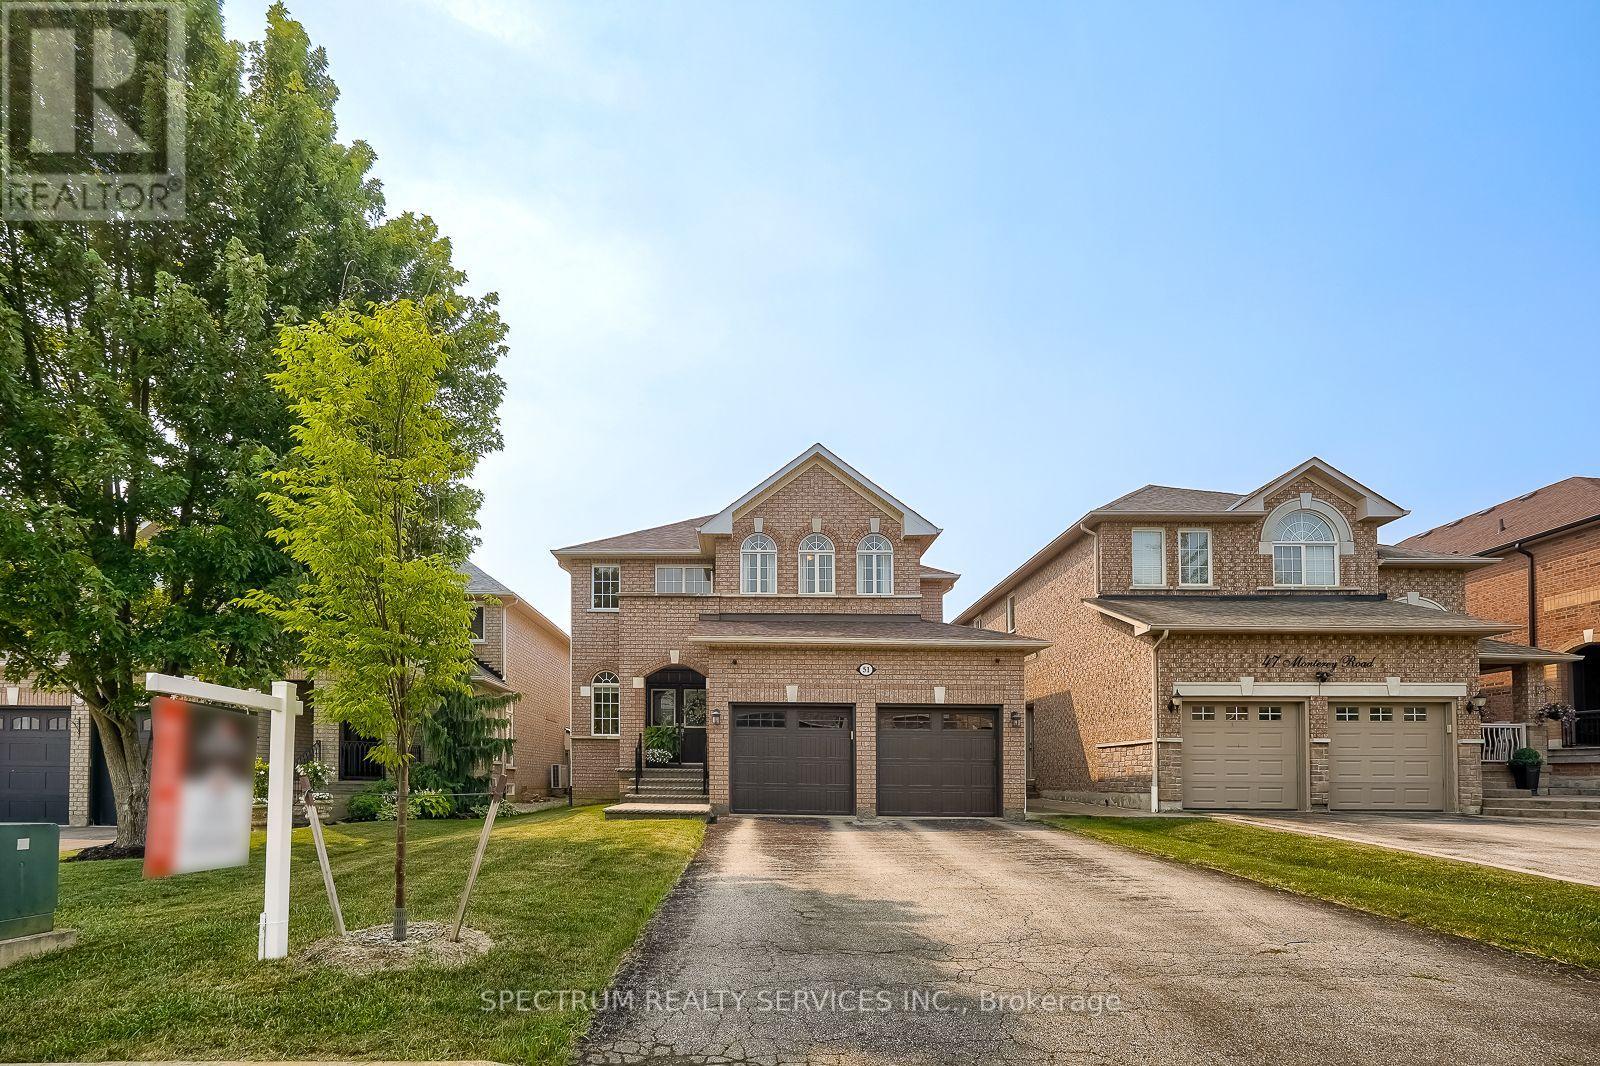
51 MONTEREY ROAD
Vaughan (Sonoma Heights), Ontario, L4H1W3
$1,545,888
Bedrooms
4
Bathrooms
3
Parking
6
About this property
GORGEOUS HOME ALERT! 51 Monterey Road - Sonoma Heights. Welcome to this beautifully maintained family home offering 2,948 sq. ft. of exceptional living space in the highly sought-after Sonoma Heights community. Property Features: 4 Spacious Bedrooms, 3 Bathrooms, Finished Basement, Cozy Fireplace, Elegant Pot Lights Throughout Main Floor, 9-Foot Ceilings on the Main Floor, Newer Windows in the Primary Bedroom & Dining Room, Walkout Balcony from Second-Floor Bedroom, Large Primary Bedroom with Spacious Ensuite Bathroom. Convenient Staircase from the Mudroom to the Basement, Additional Staircase from the Main Floor to the Basement. Interior Access from the Garage with Remote Garage Door Openers. Grand Open Foyer Extending to the Second Floor, Modern LED Pot Lighting on the Lower Level (Basement). This exceptional home offers outstanding functionality, generous living space, and quality upgrades throughout. Every room has been thoughtfully designed for comfortable family living. Located just minutes from major highways, public transit, schools, shopping, parks, and a nearby hospital, this is a fantastic opportunity to own in one of Vaughan's most desirable neighbourhoods. This home truly must be seen to be appreciated! (id:66779)
Open houses
- 2026-10-0412:00:00.00 – 16:00:00.00
Rooms
| Family room | Main level | — |
| Bedroom 2 | Second level | — |
| Bedroom 3 | Second level | — |
| Bedroom 4 | Second level | — |
| Bathroom | Second level | — |
| Exercise room | Basement | — |
| Recreational, Games room | Basement | — |
| Kitchen | Main level | — |
| Dining room | Main level | — |
| Living room | Main level | — |
| Office | Main level | — |
| Partial bathroom | Main level | — |
| Eating area | Main level | — |
| Foyer | Main level | — |
| Primary Bedroom | Second level | — |
| Bathroom | Second level | — |
Details
- Sewer
- Sanitary sewer
- Cooling
- Central air conditioning
- Fencing
- Fenced yard
- Heating
- Forced air, Natural gas
- List aor
- Toronto
- Stories
- 2
- Basement
- Finished, N/A
- Flooring
- Laminate, Parquet, Ceramic, Wood
- Appliances
- Washer, Refrigerator, Water purifier, Central Vacuum, Dishwasher, Stove, Dryer, Microwave, Water Treatment, Window Coverings, Garage door opener remote(s), Water Heater
- Directions
- Cross Streets: Islington / Rutherford. ** Directions: Rutherford Rd. To Forest Fountain Dr. To Monterey Rd.
- Fireplace
- Yes
- Lot features
- Carpet Free, Gazebo
- Water source
- Municipal water
- Structure type
- House
- Fireplaces total
- 1
- Parking features
- Attached Garage, Garage
- Tax annual amount
- 6,750.44
- Exterior features
- Concrete, Brick
- Security features
- Alarm system
- Foundation details
- Unknown
- Lot size dimensions
- 40 x 109.9 FT
- Bedrooms above grade
- 4
- Property attached
- No
More in Vaughan




The trademarks REALTOR®, REALTORS®, and the REALTOR® logo are controlled by The Canadian Real Estate Association (CREA) and identify real estate professionals who are members of CREA. The trademarks MLS®, Multiple Listing Service® and the associated logos are owned by CREA and identify the quality of services provided by real estate professionals who are members of CREA. Listing data is provided by the REALTOR.ca Data Distribution Facility (DDF®) and is deemed reliable but is not guaranteed accurate by CREA.