 1 / 18
51 MAGDALENA Street
Hamilton, Ontario, L8J0M3
Price on request
Bedrooms
4
Bathrooms
3
Living area
1,908 square feet
Parking
3
Year built
2021
About this property
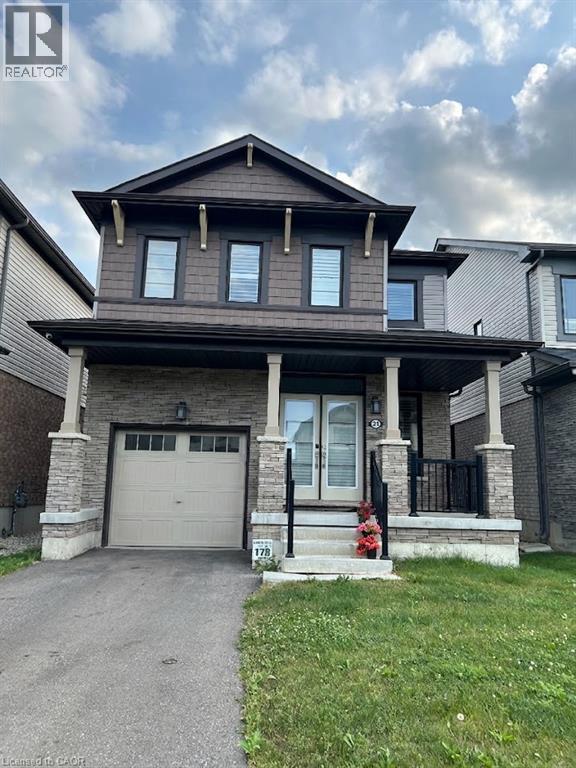
Welcome to 51 Magdalena Street, a beautifully maintained 4-bedroom, 2.5-bathroom home offering a bright, modern layout in a convenient Hamilton neighbourhood. The main floor features an open-concept design with stylish flooring, pot lighting and plenty of natural light. The spacious kitchen showcases two-toned cabinetry, quartz countertops, stainless steel appliances, a gas range and a large centre island with seating. It flows seamlessly into the dining and living areas, creating a welcoming space for everyday living and entertaining. The living room is highlighted by a striking feature wall with a sleek built-in fireplace and space for a mounted TV. A convenient powder room and main-floor laundry complete this level. Upstairs, you’ll find four well-sized bedrooms, including a spacious primary retreat, along with two full bathrooms. The flexible layout is ideal for families, guests or those working from home. Outside, enjoy a fully fenced backyard with plenty of green space for relaxing, entertaining or outdoor play. A single-car garage and private driveway provide convenient parking. Located close to parks, trails, schools, shopping, everyday amenities and major commuter routes, this home offers an excellent combination of space, comfort and convenience. Available for lease to qualified tenants, with tenants responsible for utilities. (id:66779)
Rooms
| Utility room | Basement | — |
| 3pc Bathroom | Second level | — |
| Bedroom | Second level | 10'8'' x 10'5'' |
| Bedroom | Second level | 9'0'' x 12'2'' |
| Bedroom | Second level | 9'6'' x 10'6'' |
| 4pc Ensuite bath | Second level | — |
| Primary Bedroom | Second level | 12'0'' x 16'0'' |
| Foyer | Main level | — |
| Living room | Main level | 13'0'' x 11'8'' |
| 2pc Bathroom | Main level | — |
| Kitchen | Main level | 8'6'' x 10'3'' |
| Breakfast | Main level | 9'0'' x 10'5'' |
| Great room | Main level | 18'0'' x 11'8'' |
Details
- Sewer
- Municipal sewage system
- Cooling
- Central air conditioning
- Heating
- Forced air, Natural gas
- List aor
- Cornerstone
- Stories
- 2
- Basement
- Unfinished, Full
- Utilities
- Natural Gas, Electricity, Cable, Telephone
- Year built
- 2,021
- Appliances
- Washer, Refrigerator, Gas stove(s), Dishwasher, Dryer, Microwave, Central Vacuum - Roughed In, Hood Fan, Window Coverings, Garage door opener
- Directions
- Follow First Rd W to Bedrock Dr, turn right on Magdalena St.
- Fireplace
- Yes
- Lot features
- Conservation/green belt, Paved driveway, Sump Pump
- Water source
- Municipal water
- Structure type
- House
- Fireplaces total
- 1
- Parking features
- Attached Garage
- Exterior features
- Steel, Concrete, Vinyl siding, Shingles
- Security features
- Security system, Smoke Detectors, Unknown
- Community features
- School Bus, Community Centre
- Fireplace features
- Electric, Other - See remarks
- Foundation details
- Poured Concrete
- Zoning description
- R4-32
- Architectural style
- Bungalow
- Bedrooms above grade
- 4
- Bedrooms below grade
- 0
- Property attached
- No
- Above grade finished area
- 1,908
- Association fee includes
- Insurance
More in Hamilton




The trademarks REALTOR®, REALTORS®, and the REALTOR® logo are controlled by The Canadian Real Estate Association (CREA) and identify real estate professionals who are members of CREA. The trademarks MLS®, Multiple Listing Service® and the associated logos are owned by CREA and identify the quality of services provided by real estate professionals who are members of CREA. Listing data is provided by the REALTOR.ca Data Distribution Facility (DDF®) and is deemed reliable but is not guaranteed accurate by CREA.