 1 / 25
51 HAZELTON AVENUE
Toronto (Annex), Ontario, M5R2E3
$8,280,000
Bedrooms
4
Bathrooms
5
Parking
2
About this property
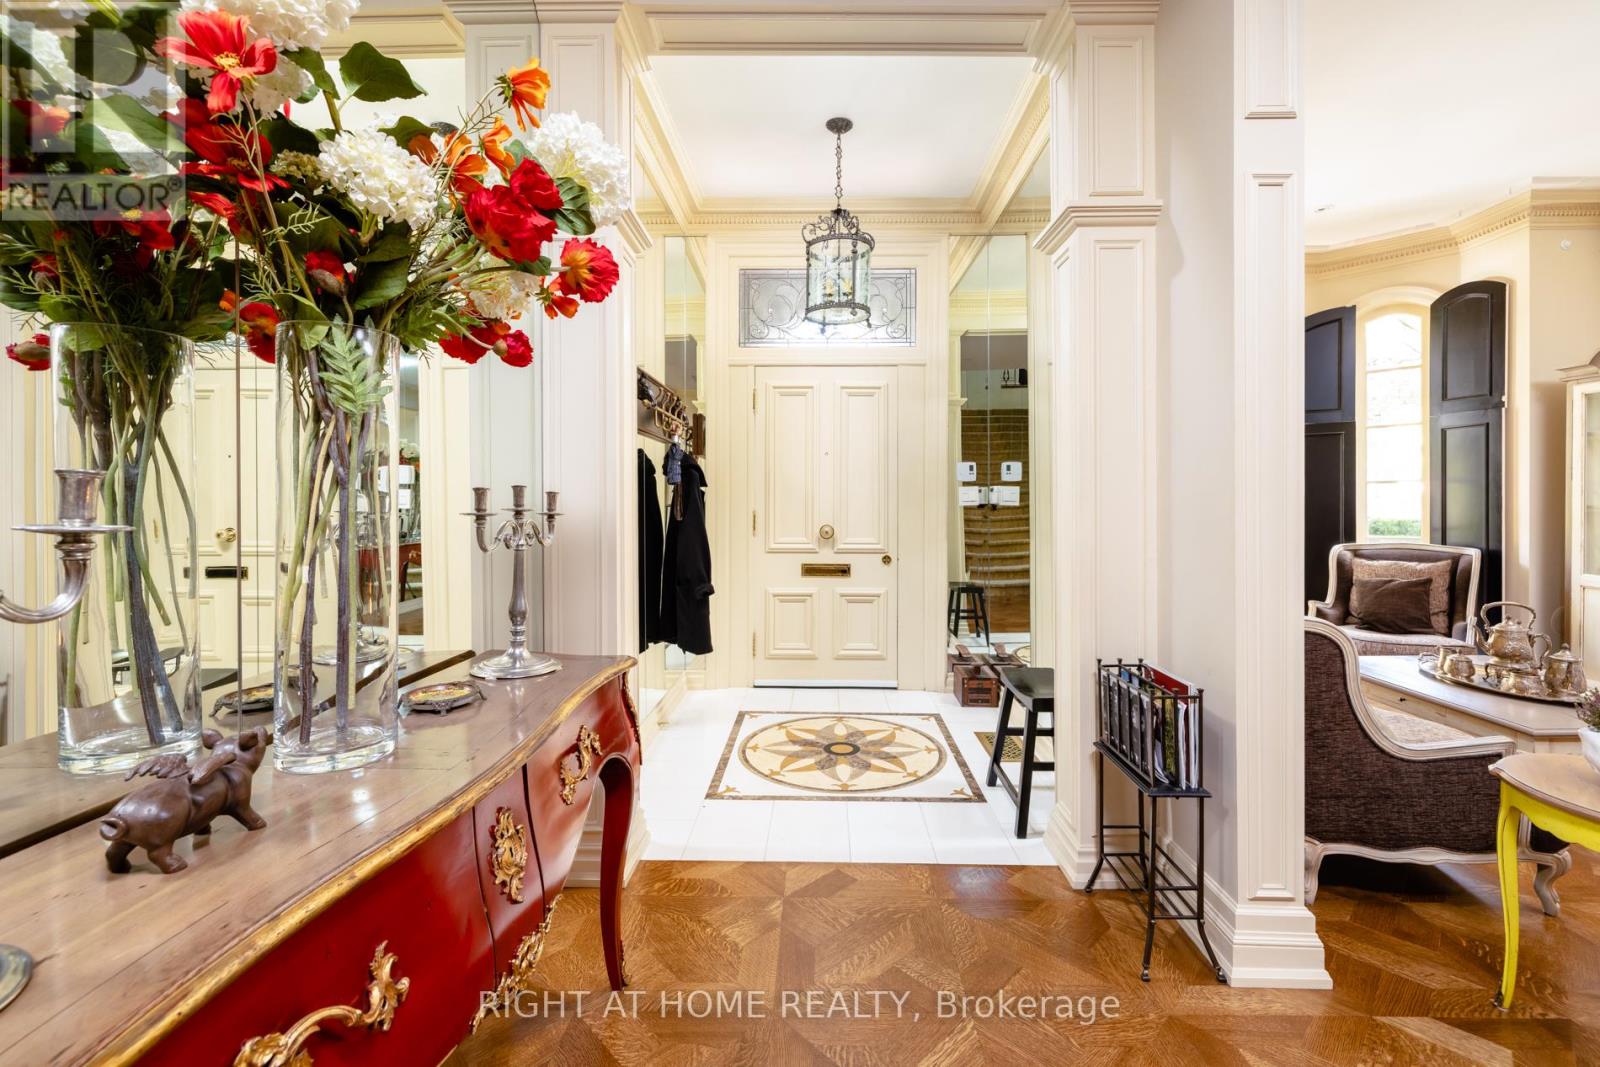
A Much Admired Victorian Landmark On Hazelton Ave. This Sophisticated House W/Spacious Magical Garden And Large Terrace W/Exceptional City View Located Just Steps Away From Luxury Brand Stores, Galleries And Restaurants In Yorkville. High End Finishes And Remarkable Attention To Detail In Its Interior. Detached Garage For Two Cars. (id:66779)
Rooms
| Laundry room | Lower level | — |
| Primary Bedroom | Third level | — |
| Dining room | Main level | — |
| Recreational, Games room | Lower level | — |
| Living room | Main level | — |
| Bedroom | Lower level | — |
| Bedroom | Second level | — |
| Kitchen | Main level | — |
| Sitting room | Lower level | — |
| Sitting room | Second level | — |
| Bedroom | Second level | — |
Details
- Sewer
- Sanitary sewer
- Cooling
- Central air conditioning
- Heating
- Forced air, Natural gas
- List aor
- Toronto
- Stories
- 3
- Basement
- Finished, N/A
- Flooring
- Hardwood
- Appliances
- Water Heater
- Directions
- Hazelton Ave/Yorkville Ave
- Fireplace
- Yes
- Lot features
- Lane
- Water source
- Municipal water
- Pool features
- Above ground pool
- Structure type
- House
- Parking features
- Detached Garage, Garage
- Tax annual amount
- 26,614.49
- Exterior features
- Brick, Stone
- Lot size dimensions
- 24.2 x 147.7 FT
- Bedrooms above grade
- 4
- Property attached
- Yes
More in Toronto




The trademarks REALTOR®, REALTORS®, and the REALTOR® logo are controlled by The Canadian Real Estate Association (CREA) and identify real estate professionals who are members of CREA. The trademarks MLS®, Multiple Listing Service® and the associated logos are owned by CREA and identify the quality of services provided by real estate professionals who are members of CREA. Listing data is provided by the REALTOR.ca Data Distribution Facility (DDF®) and is deemed reliable but is not guaranteed accurate by CREA.