 1 / 25
51 HARNESWORTH Crescent
Hamilton, Ontario, L8B0J3
$824,888
Bedrooms
3
Bathrooms
3
Living area
1,409 square feet
Parking
2
Year built
1995
About this property
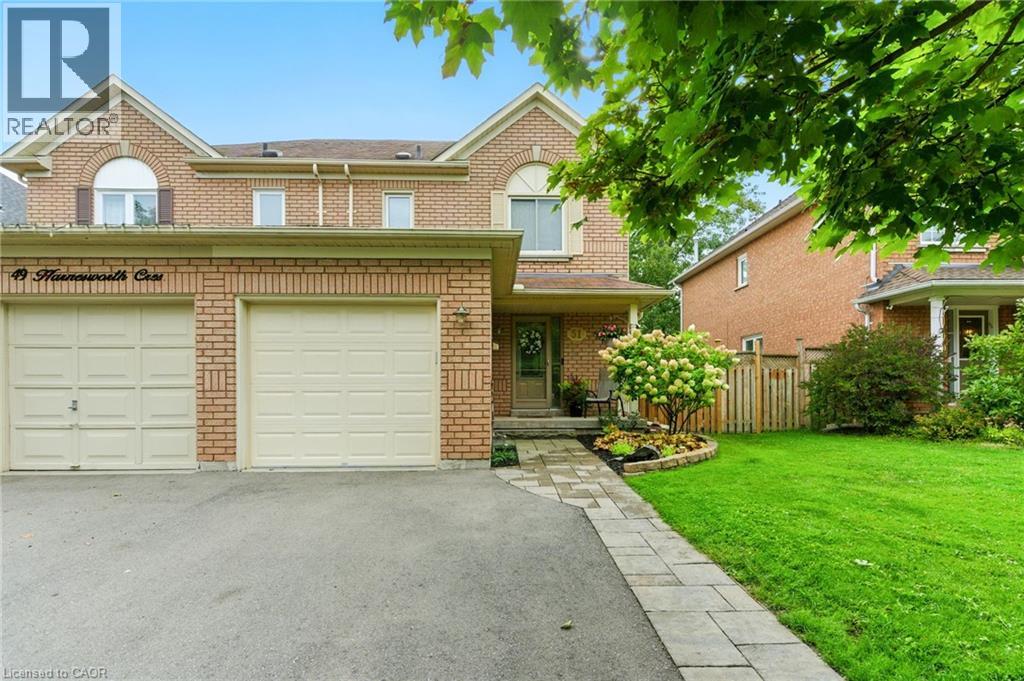
Tucked along one of West Waterdown’s mature, tree-lined streets, this beautifully maintained semi-detached home offers the perfect blend of charm, function, and lifestyle. With 3 bedrooms and 3 bathrooms, the layout is both inviting and practical, designed for everyday living and effortless entertaining. The kitchen is anchored by granite countertops and flows seamlessly to the backyard, where a spacious patio creates the ideal setting for summer evenings, family gatherings, or simply unwinding in your own private outdoor space. Inside, the primary suite feels like a true retreat, complete with a walk-in closet featuring custom organizers and a stylishly updated ensuite (2020). The finished lower level adds even more versatility with a cozy recreation room, built-in bar, and an additional room perfect as a fourth bedroom, office, or den. Thoughtful updates over the years include the backyard patio (2022), refreshed powder room and main bathroom (2023), updated fence posts (2024), and a new garage door opener (2025). Located in the heart of Waterdown, just minutes to parks, schools, and everyday amenities, this home offers not just a place to live—but a place to truly settle in and enjoy. (id:66779)
Rooms
| 4pc Bathroom | Second level | — |
| 4pc Bathroom | Second level | — |
| 2pc Bathroom | Main level | — |
| Den | Basement | 7'2'' x 9'3'' |
| Recreation room | Basement | 10'0'' x 19'1'' |
| Bedroom | Second level | 9'8'' x 10'4'' |
| Bedroom | Second level | 9'8'' x 10'5'' |
| Bedroom | Second level | 10'3'' x 17'0'' |
| Kitchen | Main level | 8'0'' x 9'8'' |
| Breakfast | Main level | 8'0'' x 9'7'' |
| Living room/Dining room | Main level | 10'3'' x 19'9'' |
Details
- Sewer
- Municipal sewage system
- Cooling
- Central air conditioning
- Heating
- Forced air, Natural gas
- List aor
- Cornerstone
- Stories
- 2
- Basement
- Finished, Full
- Utilities
- Natural Gas
- Year built
- 1,995
- Appliances
- Central Vacuum, Dishwasher, Stove, Dryer, Window Coverings
- Directions
- Dundas to Hamilton Street N to Rockhaven
- Fireplace
- No
- Lot features
- Southern exposure, Paved driveway, Private Yard
- Water source
- Municipal water
- Structure type
- House
- Parking features
- Attached Garage
- Tax annual amount
- 4,633.76
- Exterior features
- Brick
- Security features
- Alarm system
- Community features
- Quiet Area, Community Centre
- Foundation details
- Poured Concrete
- Zoning description
- R4
- Bedrooms above grade
- 3
- Bedrooms below grade
- 0
- Property attached
- Yes
- Above grade finished area
- 1,409
More in Hamilton




The trademarks REALTOR®, REALTORS®, and the REALTOR® logo are controlled by The Canadian Real Estate Association (CREA) and identify real estate professionals who are members of CREA. The trademarks MLS®, Multiple Listing Service® and the associated logos are owned by CREA and identify the quality of services provided by real estate professionals who are members of CREA. Listing data is provided by the REALTOR.ca Data Distribution Facility (DDF®) and is deemed reliable but is not guaranteed accurate by CREA.