 1 / 25
51 EARLY STREET
Halton Hills (Georgetown), Ontario, L7G5W8
$1,399,000
Bedrooms
6
Bathrooms
4
Parking
8
About this property
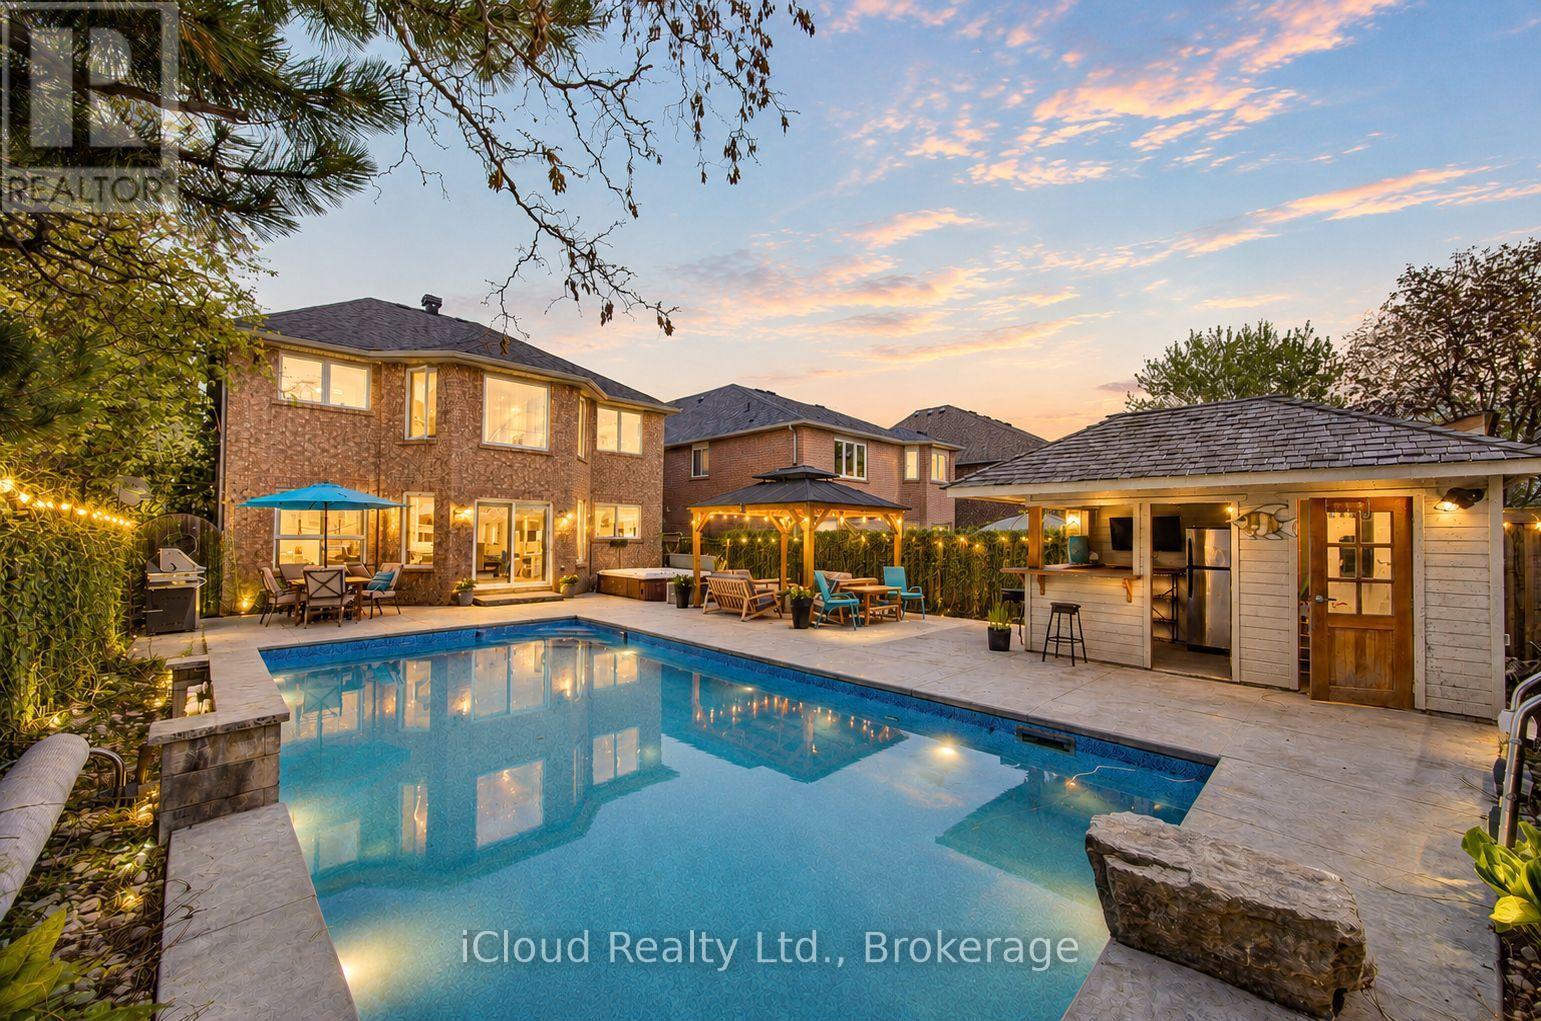
Experience Unparalleled Luxury in a Prime Community Setting. Nestled on a quiet, family-oriented cul-de-sac, this impeccable 4+2 bedroom residence offers the perfect blend of elegance and functionality. Boasting 2,760 sq. ft. of refined living space above grade, the home is complemented by a professionally finished basement (2021)-a versatile space featuring a living area, bedroom, 3pc bath, and an additional office, making it an ideal in-law suite. The main floor is designed for both hosting and comfort, featuring a large kitchen with granite countertops and a walk-in pantry, alongside sophisticated living and family rooms anchored by a cozy gas fireplace. Upstairs, retreat to a lavish primary suite with a spa-like ensuite (2021), accompanied by three generous bedrooms and a modernized 4pc bath (2022).The exterior is a true resort-style sanctuary. Situated on a massive lot, the backyard oasis features a heated saltwater pool with a stone waterfall, a relaxing hot tub, an enclosed cabana, and a gazebo. Complete with a newly rebuilt 6-car driveway (2024), professional stone landscaping, and walking distance to top schools, Gellert Community Centre, and Hungry Hollow trails, this home checks every box! OPEN HOUSE SUN JUNE 21 2-4PM (id:66779)
Rooms
| Kitchen | Main level | — |
| Office | Basement | — |
| Family room | Basement | — |
| Exercise room | Basement | — |
| Living room | Main level | — |
| Family room | Main level | — |
| Eating area | Main level | — |
| Study | Main level | — |
| Primary Bedroom | Second level | — |
| Bedroom 2 | Second level | — |
| Bedroom 3 | Second level | — |
| Bedroom 4 | Second level | — |
| Bedroom 5 | Basement | — |
Details
- Sewer
- Sanitary sewer
- Cooling
- Central air conditioning
- Fencing
- Fenced yard, Fully Fenced
- Heating
- Forced air, Natural gas
- List aor
- Toronto
- Stories
- 2
- Basement
- Finished, N/A
- Flooring
- Hardwood
- Utilities
- Sewer, Electricity
- Appliances
- Washer, Refrigerator, Water softener, Stove, Dryer, Microwave, Freezer, Water Heater - Tankless
- Directions
- Cross Streets: 8th Line and Argyll Rd. ** Directions: Argyll, Oak & Early.
- Fireplace
- Yes
- Lot features
- Cul-de-sac, Irregular lot size, Gazebo, In-Law Suite
- Water source
- Municipal water
- Pool features
- Inground pool, Salt Water Pool
- Structure type
- House
- Parking features
- Attached Garage, Garage
- Tax annual amount
- 7,194.6
- Building features
- Fireplace(s)
- Exterior features
- Brick
- Community features
- Community Centre
- Foundation details
- Concrete
- Lot size dimensions
- 50.4 x 166.1 FT ; 4.55 x46.09 x 166.36 x 40.93 x 140.36 ft
- Bedrooms above grade
- 4
- Bedrooms below grade
- 2
- Property attached
- No
More in Halton Hills




The trademarks REALTOR®, REALTORS®, and the REALTOR® logo are controlled by The Canadian Real Estate Association (CREA) and identify real estate professionals who are members of CREA. The trademarks MLS®, Multiple Listing Service® and the associated logos are owned by CREA and identify the quality of services provided by real estate professionals who are members of CREA. Listing data is provided by the REALTOR.ca Data Distribution Facility (DDF®) and is deemed reliable but is not guaranteed accurate by CREA.