 1 / 25
51 BAYBROOK CRESCENT
Toronto (Woburn), Ontario, M1H2R7
$968,000
Bedrooms
5
Bathrooms
3
Parking
5
About this property
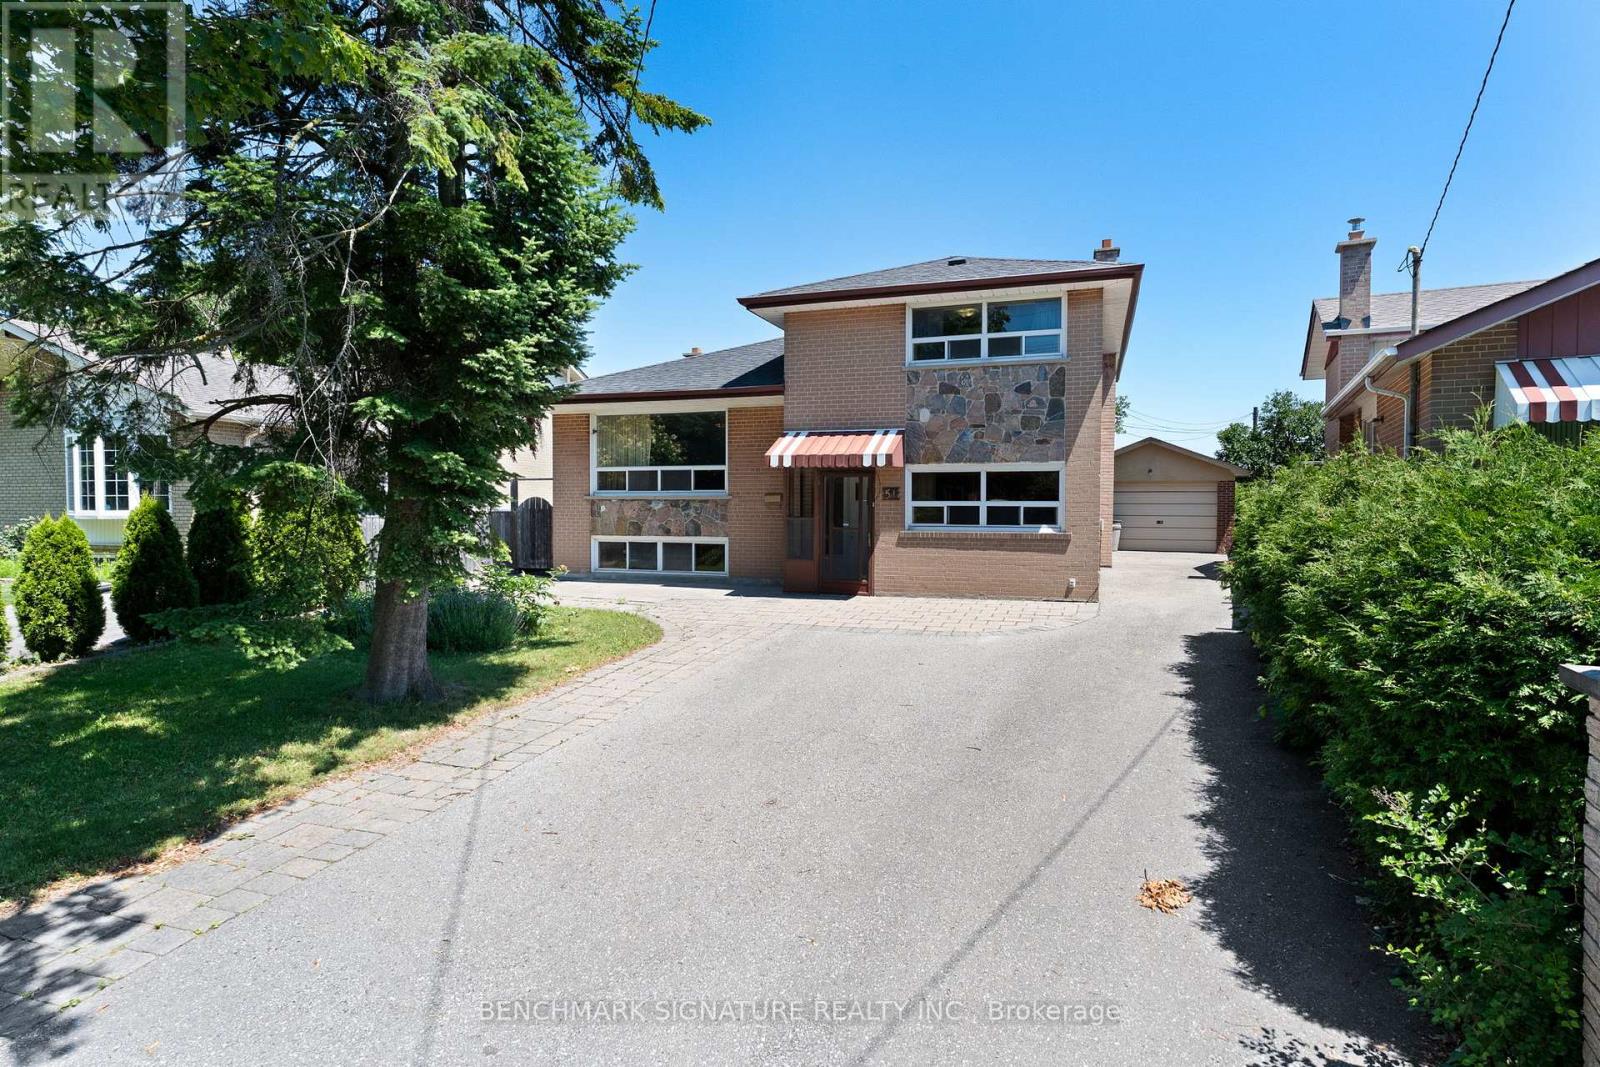
Welcome to this friendly neighborhood, MPAC 1790sf above grade sidesplite home, total over 2000sf enjoyable space including basement, functional floor plan with 4+1 Bedrooms, 3 Baths, kitchen with breakfast area. Fireplace family room, large windows living room. unobstructed view to Heart Valley Park. Long Driveway to garage, can park at least 5 cars. Location Close To Scarborough Town Centre, TTC, Schools, Parks, Shopping, Hwy401 UTSC & All Amenities . (id:66779)
Details
- Sewer
- Sanitary sewer
- Cooling
- Central air conditioning
- Heating
- Forced air, Natural gas
- List aor
- Toronto
- Tax year
- 2,026
- Basement
- Partially finished, N/A
- Appliances
- All, Window Coverings
- Directions
- Cross Streets: McCowan and Ellesmere. ** Directions: SE Corner of McCowan and Ellesmere.
- Fireplace
- Yes
- Lot features
- Carpet Free
- Water source
- Municipal water
- Structure type
- House
- Parking features
- Detached Garage, Garage
- Tax annual amount
- 4,780.35
- Building features
- Fireplace(s)
- Exterior features
- Brick
- Foundation details
- Block
- Lot size dimensions
- 42 x 106 FT
- Bedrooms above grade
- 4
- Bedrooms below grade
- 1
- Property attached
- No
More in Toronto

The trademarks REALTOR®, REALTORS®, and the REALTOR® logo are controlled by The Canadian Real Estate Association (CREA) and identify real estate professionals who are members of CREA. The trademarks MLS®, Multiple Listing Service® and the associated logos are owned by CREA and identify the quality of services provided by real estate professionals who are members of CREA. Listing data is provided by the REALTOR.ca Data Distribution Facility (DDF®) and is deemed reliable but is not guaranteed accurate by CREA.