 1 / 3
1 / 351 AUGUSTA AVENUE
Toronto (Kensington-Chinatown), Ontario, M5T2K9
$1,000,000
Bedrooms
6
Bathrooms
2
Parking
0
About this property
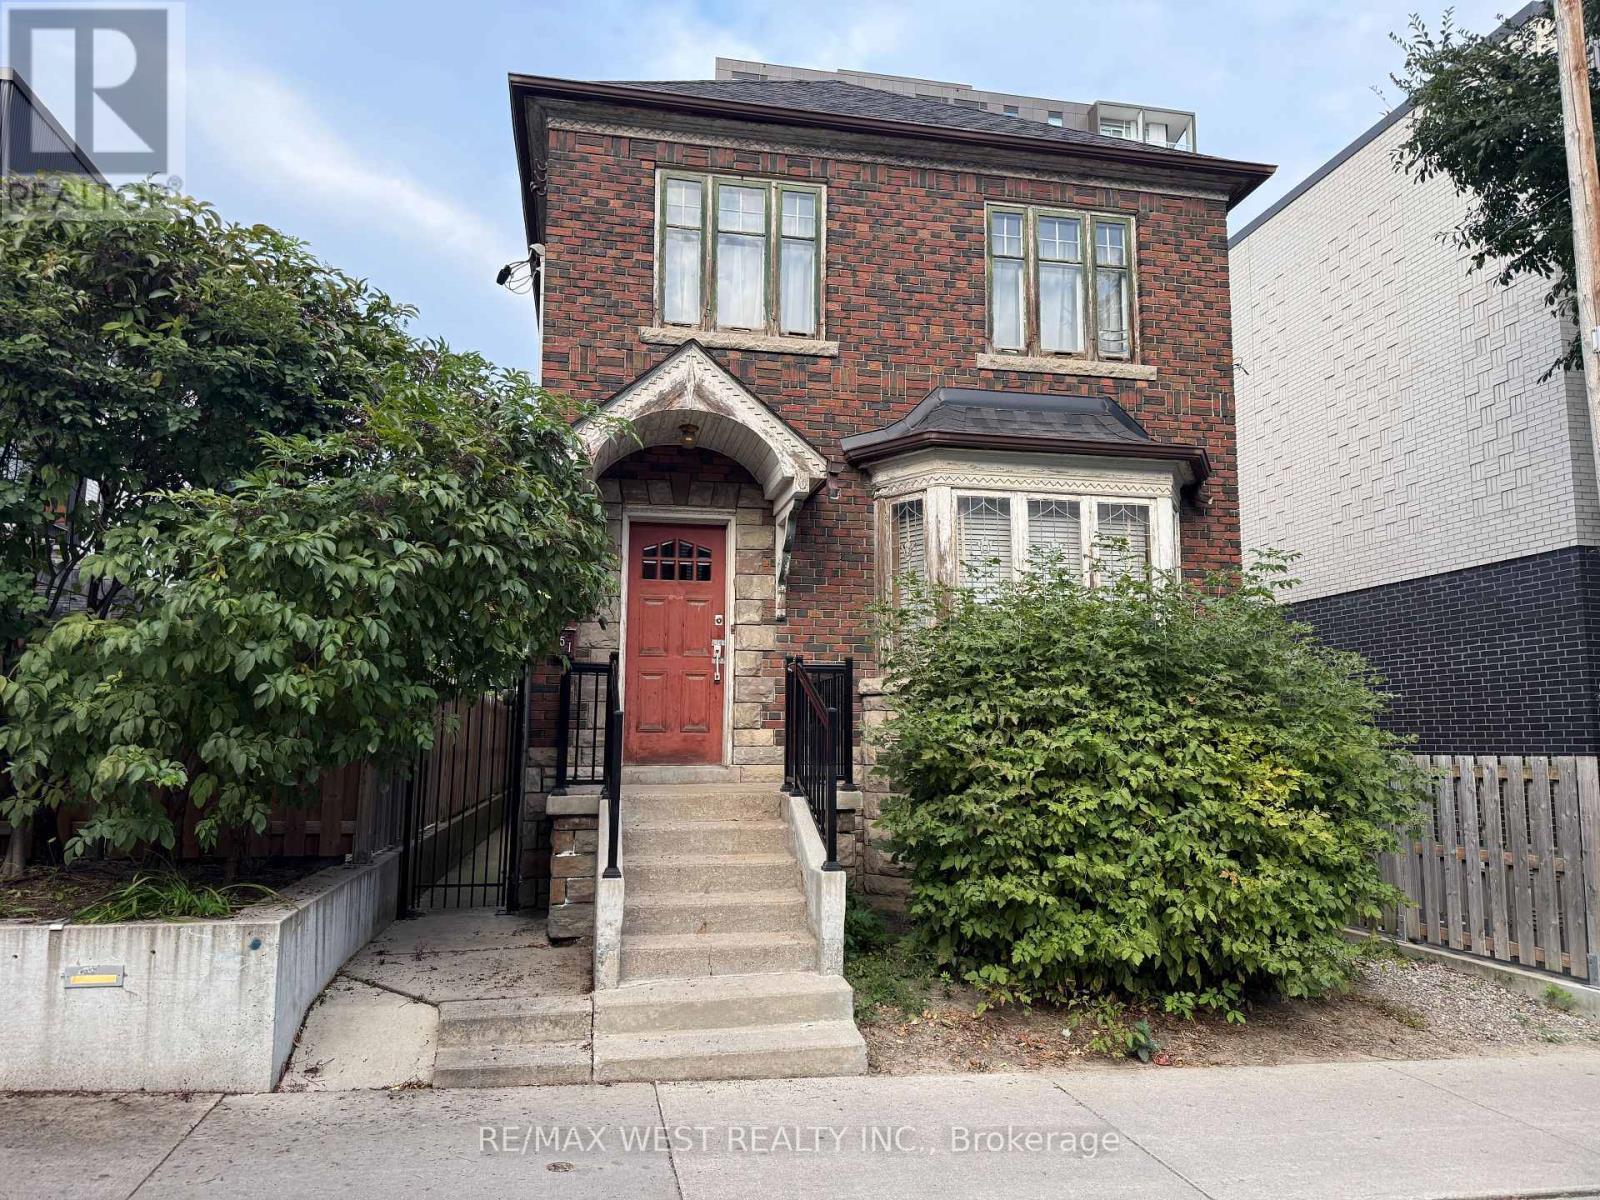
Opportunity For Those Looking To Redesign A Fully Detached Property In Fantastic Location. 9' Ceilings on Main & 2nd Floor. Almost 2400 Sqft Above Grade. Incredible Space To Work With. In The Same Family Since It Was Built, First Time Offered For Sale. Character Throughout With Original Doors, Casings & Baseboards. Basement Has Separate Entrance With 7' Ceilings Approx. The Right Buyer Will See This As A Dream Opportunity To Work With. Property Has Had Foundation Work Done. Steps To Queen St West With Amenities All Within Walking Distance. Public Parking On Street. (id:66779)
Rooms
| Living room | Ground level | — |
| Dining room | Ground level | — |
| Bedroom | Ground level | — |
| Kitchen | Ground level | — |
| Kitchen | Second level | — |
| Bedroom | Second level | — |
| Bedroom | Ground level | — |
| Bedroom | Ground level | — |
| Bedroom | Ground level | — |
Details
- Sewer
- Sanitary sewer
- Cooling
- None
- Heating
- Radiant heat, Natural gas
- List aor
- Toronto
- Stories
- 2
- Tax year
- 2,025
- Basement
- Separate entrance, N/A
- Flooring
- Hardwood, Vinyl
- Directions
- Cross Streets: North of Queen, West of Spadina. ** Directions: Use GPS.
- Fireplace
- No
- Lot features
- Carpet Free
- Water source
- Municipal water
- Structure type
- House
- Parking features
- No Garage
- Tax annual amount
- 7,096
- Exterior features
- Brick
- Foundation details
- Block
- Lot size dimensions
- 26 x 97.2 FT
- Bedrooms above grade
- 4
- Bedrooms below grade
- 2
- Property attached
- No
More in Toronto




The trademarks REALTOR®, REALTORS®, and the REALTOR® logo are controlled by The Canadian Real Estate Association (CREA) and identify real estate professionals who are members of CREA. The trademarks MLS®, Multiple Listing Service® and the associated logos are owned by CREA and identify the quality of services provided by real estate professionals who are members of CREA. Listing data is provided by the REALTOR.ca Data Distribution Facility (DDF®) and is deemed reliable but is not guaranteed accurate by CREA.