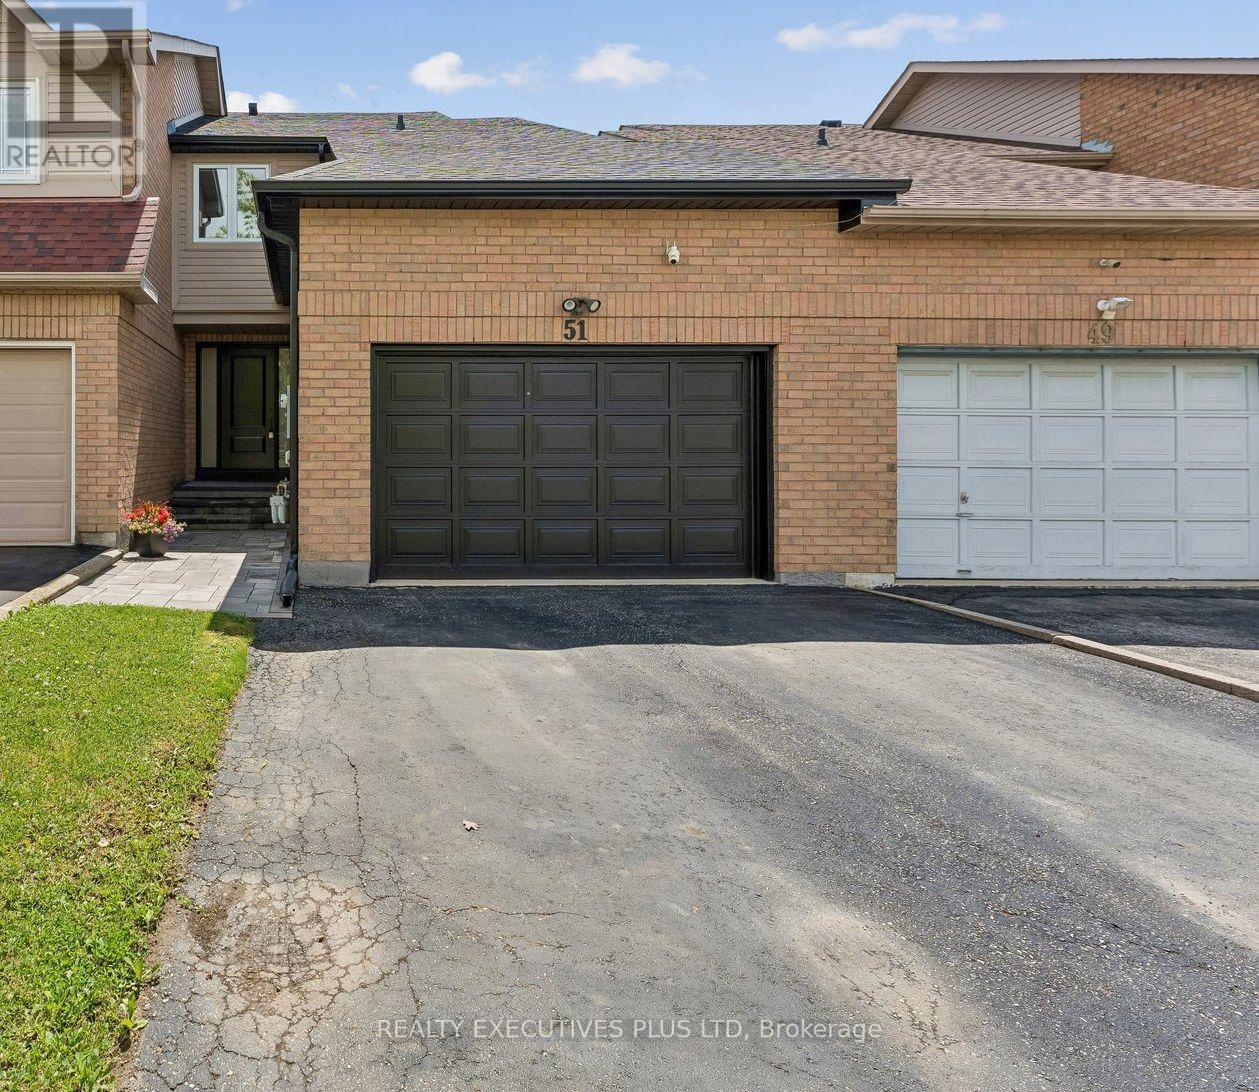
 1 / 25
51 ASHBROOK WAY
Brampton (Fletcher's West), Ontario, L6Y4R4
$697,700
Bedrooms
3
Bathrooms
2
Parking
3
About this property
Every so often I come across a home that is WOW! This is one of those homes. This charming 3-Bedroom Row House has been looked after with tender loving care. It is ideal for a young couple. When you enter the home, what strikes you is the Open Concept Living/Dining/Kitchen. The Kitchen has been updated with modern cupboards, Stainless Steel Appliances and a the deep sink, You'll love the Laminate floors in the Living room, sliding glass doors to the deck and a private Gazebo. Ideal for Summer B.B.Q's. Upstairs are 3 Bedrooms. The main bathroom is a semi-ensuite and has been updated. The Basement is high and dry and ready for your special touches. This is just a fabulous home looking for a new Buyer (id:66779)
Rooms
| Living room | Main level | — |
| Dining room | Main level | — |
| Kitchen | Main level | — |
| Primary Bedroom | Second level | — |
| Bedroom 2 | Second level | — |
| Bedroom 3 | Second level | — |
| Furnace | Basement | — |
Details
- Sewer
- Sanitary sewer
- Cooling
- Central air conditioning
- Heating
- Forced air, Natural gas
- List aor
- Toronto
- Stories
- 2
- Tax year
- 2,025
- Basement
- Unfinished, N/A
- Flooring
- Concrete, Laminate, Carpeted
- Utilities
- Sewer, Electricity, Cable
- Appliances
- Washer, Refrigerator, Dishwasher, Stove, Dryer, Window Coverings, Water Heater
- Directions
- Cross Streets: Chinguacousy + Charolais. ** Directions: Moffat.
- Fireplace
- No
- Lot features
- Flat site
- Water source
- Municipal water
- Structure type
- Row / Townhouse
- Parking features
- Attached Garage, Garage
- Tax annual amount
- 5,091
- Exterior features
- Brick
- Security features
- Smoke Detectors
- Foundation details
- Poured Concrete
- Lot size dimensions
- 23 x 109.9 FT
- Bedrooms above grade
- 3
- Property attached
- Yes
More in Brampton




The trademarks REALTOR®, REALTORS®, and the REALTOR® logo are controlled by The Canadian Real Estate Association (CREA) and identify real estate professionals who are members of CREA. The trademarks MLS®, Multiple Listing Service® and the associated logos are owned by CREA and identify the quality of services provided by real estate professionals who are members of CREA. Listing data is provided by the REALTOR.ca Data Distribution Facility (DDF®) and is deemed reliable but is not guaranteed accurate by CREA.