 1 / 25
51 ALLISTER AVENUE
Toronto (Cliffcrest), Ontario, M1M3L2
$775,000
Bedrooms
3
Bathrooms
2
Parking
5
About this property
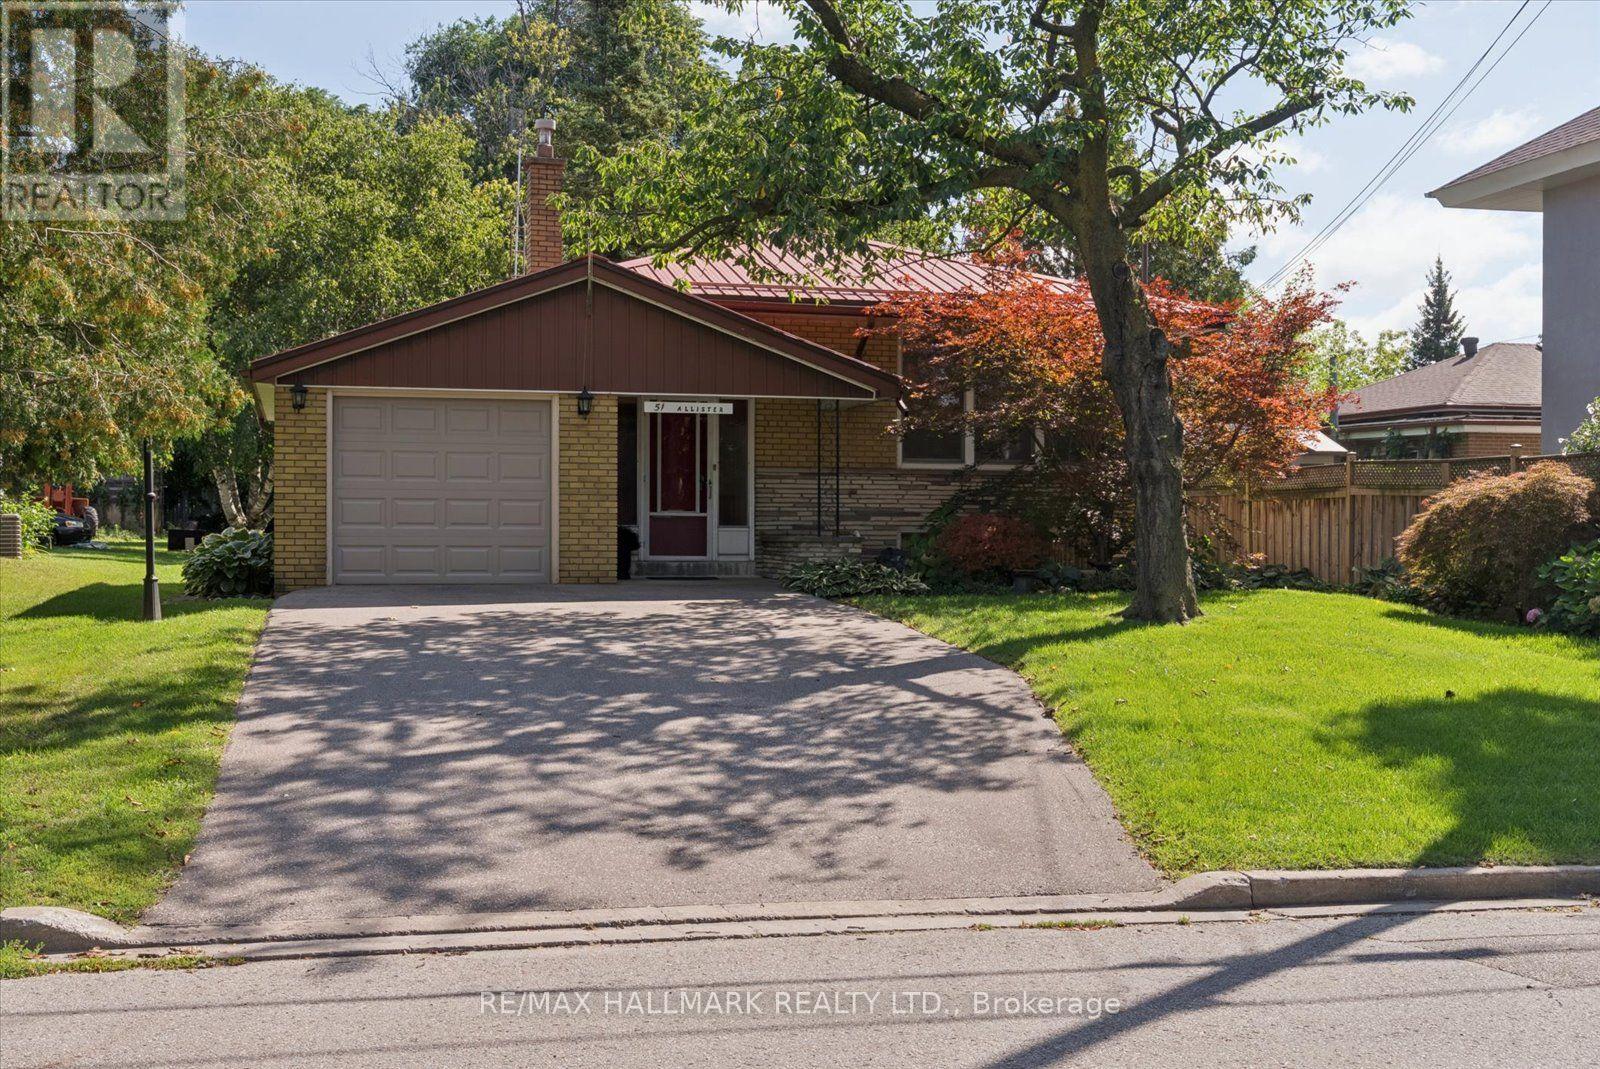
Spacious all-brick bungalow situated on an impressive 50 x 201 ft. lot in sought-after Cliffcrest! Offering a larger footprint and lot than many bungalows in the area, this home is surrounded by mature trees and features a beautiful park-like backyard - a gardener's paradise with plenty of room to enjoy. The main floor offers over 1,200 sq. ft., with three generous bedrooms, including a primary bedroom with walkout to the rear deck. Spacious living and dining areas feature hardwood floors and a large picture window. The family-sized kitchen offers plenty of cabinetry and pantry space, along with a four-piece bathroom. A separate side entrance leads to the mostly finished lower level with an oversized recreation room, bar area, two-piece bathroom and additional rear room - offering plenty of space and potential to renovate and make your own. Located on the desirable west side of McCowan, within walking distance to R.H. King Academy, TTC and Cliffcrest Plaza, and just minutes to the Scarborough Bluffs, parks and waterfront. A great opportunity to update, renovate or build your future dream home in an established Cliffcrest neighbourhood. (id:66779)
Rooms
| Living room | Main level | — |
| Kitchen | Main level | — |
| Dining room | Main level | — |
| Primary Bedroom | Main level | — |
| Bedroom 2 | Main level | — |
| Bedroom 3 | Main level | — |
| Other | Lower level | — |
| Recreational, Games room | Lower level | — |
| Furnace | Lower level | — |
Details
- Sewer
- Sanitary sewer
- Cooling
- None
- Heating
- Radiant heat, Natural gas
- List aor
- Toronto
- Stories
- 1
- Tax year
- 2,025
- Basement
- Partially finished, Separate entrance, N/A, N/A
- Flooring
- Hardwood, Vinyl
- Appliances
- Washer, Refrigerator, Central Vacuum, Stove, Dryer, Window Coverings, Garage door opener remote(s), Water Heater
- Directions
- Cross Streets: McCowan and Kingston Rd. ** Directions: West of McCowan North of Kingston rd.
- Fireplace
- No
- Water source
- Municipal water
- Structure type
- House
- Parking features
- Attached Garage, Garage
- Tax annual amount
- 4,511.78
- Exterior features
- Brick
- Foundation details
- Block
- Lot size dimensions
- 50 x 201.3 FT
- Zoning description
- Residential
- Architectural style
- Bungalow
- Bedrooms above grade
- 3
- Property attached
- No
More in Toronto




The trademarks REALTOR®, REALTORS®, and the REALTOR® logo are controlled by The Canadian Real Estate Association (CREA) and identify real estate professionals who are members of CREA. The trademarks MLS®, Multiple Listing Service® and the associated logos are owned by CREA and identify the quality of services provided by real estate professionals who are members of CREA. Listing data is provided by the REALTOR.ca Data Distribution Facility (DDF®) and is deemed reliable but is not guaranteed accurate by CREA.