 1 / 25
51 - 210 ROYAL ORCHARD BOULEVARD
Markham (Royal Orchard), Ontario, L3T3E7
$799,900
Bedrooms
3
Bathrooms
2
Parking
2
About this property
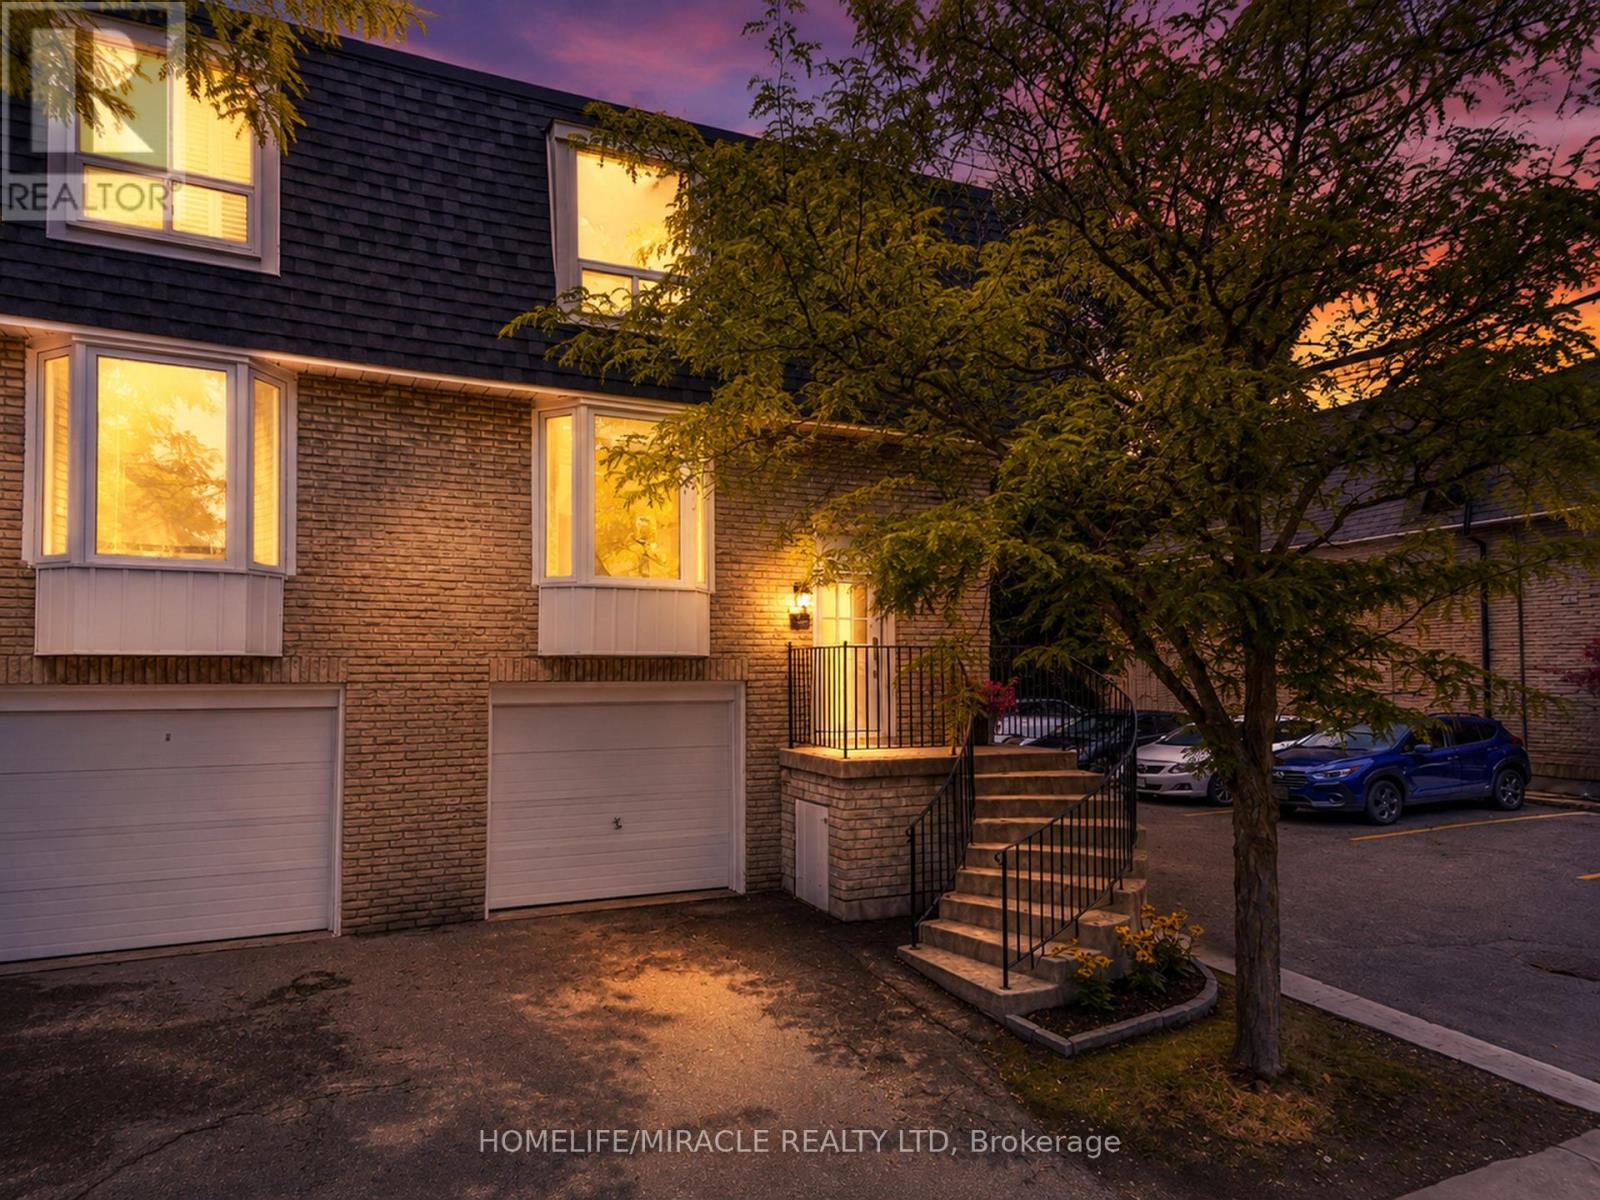
Welcome to 210 Royal Orchard Blvd., a beautifully updated multi-level townhome in one of Thornhill's most desirable communities. This move-in-ready home blends modern finishes, smart home technology, and low-maintenance living.The open-concept main floor features hardwood flooring, flat ceilings, pot lights throughout, and new adjustable LED light fixtures. The custom kitchen offers soft-close cabinetry, a large centre island with breakfast bar, and premium KitchenAid stainless steel appliances including a French door fridge, built-in dishwasher, flat-top stove, and hood fan.Upstairs features three spacious bedrooms, all with custom closet organizers, including an oversized walk-in closet in the primary suite. The renovated bathroom showcases a marble vanity, modern tile, glass shower enclosure, gold mirror, and gold light fixtures. A walk-in linen closet with custom organizers provides exceptional storage.The lower level offers a spacious rec room or home office with hardwood flooring, an organized closet, and a walk-out to a private patio surrounded by mature trees. The laundry room includes tile flooring, quartz counters, built-in cabinetry, laundry sink, and front-load washer and dryer.Smart home features include Yale smart locks on the front and rear doors, Google Nest thermostat, and Google Nest smoke and carbon monoxide alarms.Maintenance fees include water, roof, windows, garage door maintenance, snow removal, grass cutting, and backyard landscaping.Ideally located minutes from Bayview Golf & Country Club, Thornhill Golf & Country Club, and the Ladies' Golf Club of Toronto, plus top-rated schools, parks, shopping, transit, and major highways. An exceptional turnkey home in an unbeatable Thornhill location. (id:66779)
Rooms
| Kitchen | Main level | — |
| Dining room | Main level | — |
| Living room | Main level | — |
| Primary Bedroom | Second level | — |
| Bedroom 2 | Second level | — |
| Bedroom 3 | Second level | — |
| Family room | Lower level | — |
| Laundry room | Basement | — |
Details
- Cooling
- Central air conditioning
- Heating
- Forced air, Natural gas
- List aor
- Toronto
- Stories
- 2
- Basement
- Finished, Separate entrance, Walk out, N/A, N/A
- Flooring
- Hardwood
- Appliances
- Washer, Refrigerator, Dishwasher, Stove, Dryer, Hood Fan, Water Heater
- Directions
- Bayview/Royal Orchard
- Fireplace
- No
- Lot features
- Carpet Free
- Structure type
- Row / Townhouse
- Association fee
- 666.66
- Association name
- Meritus Group Mgmt
- Parking features
- Attached Garage, Garage
- Tax annual amount
- 3,628.9
- Exterior features
- Brick
- Community features
- School Bus, Pets Allowed With Restrictions
- Bedrooms above grade
- 3
- Property attached
- Yes
- Association fee includes
- Common Area Maintenance, Water, Insurance
- Association fee frequency
- Monthly
More in Markham

The trademarks REALTOR®, REALTORS®, and the REALTOR® logo are controlled by The Canadian Real Estate Association (CREA) and identify real estate professionals who are members of CREA. The trademarks MLS®, Multiple Listing Service® and the associated logos are owned by CREA and identify the quality of services provided by real estate professionals who are members of CREA. Listing data is provided by the REALTOR.ca Data Distribution Facility (DDF®) and is deemed reliable but is not guaranteed accurate by CREA.