 1 / 25
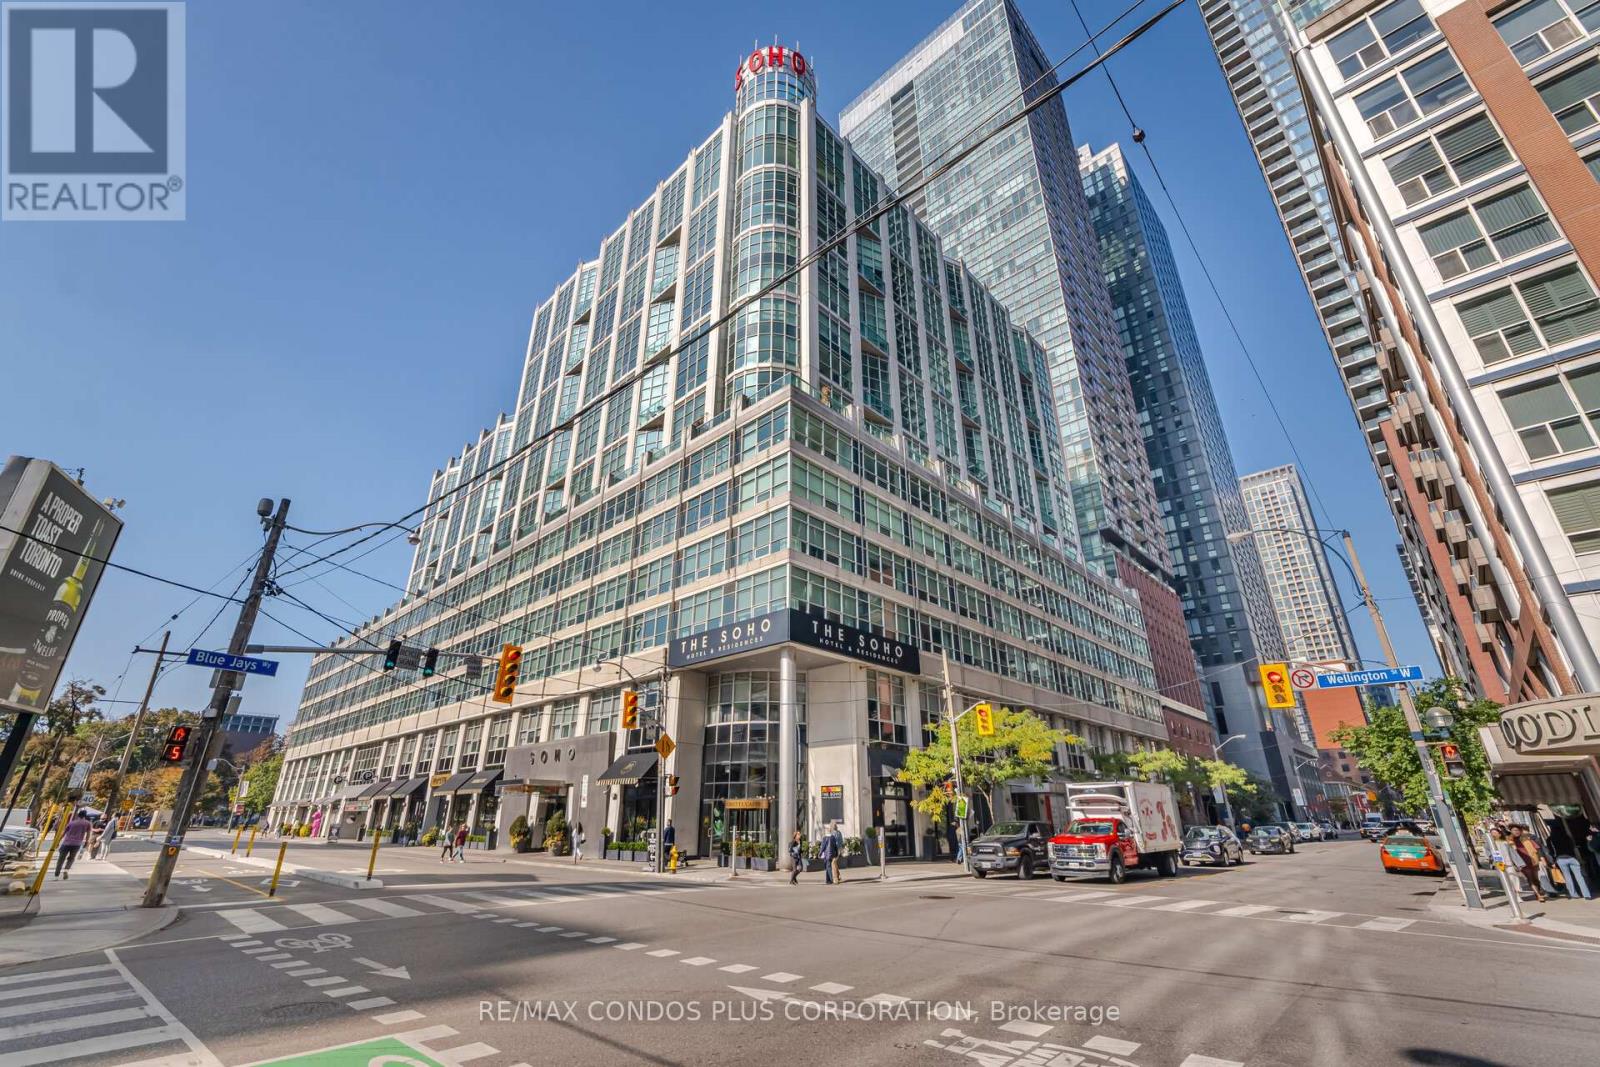
509 - 36 BLUE JAYS WAY
Toronto (Waterfront Communities), Ontario, M5V3T3
$519,000
Bedrooms
1
Bathrooms
1
Parking
0
About this property
Fantastic deal for the discerning buyer! Spacious, renovated and furnished one-bedroom in the heart of the downtown core! This bright unit is move-in ready with furnishings, custom kitchen cabinets, quartz countertops, stainless steel appliances, laminate flooring, custom closet organizers, marble bathroom w/granite countertops, and in-suite washer/dryer! This is a rare, east side unit in the building which boasts extra living room space and tons of natural light! Large bedroom fits King-size bed plus has rare large triple closet with built-in organizers! Situated in the boutique Soho Met hotel complex, this prestigious residence includes 24-hr Concierge desk and private rooftop terrace overlooking Clarence Square park! Plus enjoy hotel amenities, gym, pool, steam rooms, indoor access to Moretti cafe and restaurant! Just steps away from transit, streetcar, subway, Union Station, dining, shopping, venues, parks, Harbourfront, Queen West, Financial District, etc etc! You can walk everywhere from here! (id:66779)
Rooms
| Living room | Other | — |
| Kitchen | Other | — |
| Bedroom | Other | — |
Details
- Cooling
- Central air conditioning
- Heating
- Forced air, Natural gas
- List aor
- Toronto
- Basement
- None
- Flooring
- Hardwood
- Appliances
- Washer, Refrigerator, Dishwasher, Oven, Dryer, Microwave, Cooktop, Hood Fan, Blinds, Furniture, Window Coverings
- Directions
- Cross Streets: Wellington St W and Blue Jays Way. ** Directions: West side of Blue Jays Way, south of King St W.
- Fireplace
- No
- Lot features
- In suite Laundry
- Structure type
- Apartment
- Association fee
- 694.98
- Association name
- Performance Prop Mgmt
- Parking features
- Garage, Underground
- Tax annual amount
- 2,263.57
- Exterior features
- Concrete
- Community features
- Pets Allowed With Restrictions
- Bedrooms above grade
- 1
- Property attached
- Yes
- Association fee includes
- Common Area Maintenance, Heat, Water, Insurance
- Association fee frequency
- Monthly
More in Toronto




The trademarks REALTOR®, REALTORS®, and the REALTOR® logo are controlled by The Canadian Real Estate Association (CREA) and identify real estate professionals who are members of CREA. The trademarks MLS®, Multiple Listing Service® and the associated logos are owned by CREA and identify the quality of services provided by real estate professionals who are members of CREA. Listing data is provided by the REALTOR.ca Data Distribution Facility (DDF®) and is deemed reliable but is not guaranteed accurate by CREA.