 1 / 25
509 - 245 THE DONWAY W
Toronto (Banbury-Don Mills), Ontario, M3B3M2
$659,000
Bedrooms
2
Bathrooms
2
Parking
2
About this property
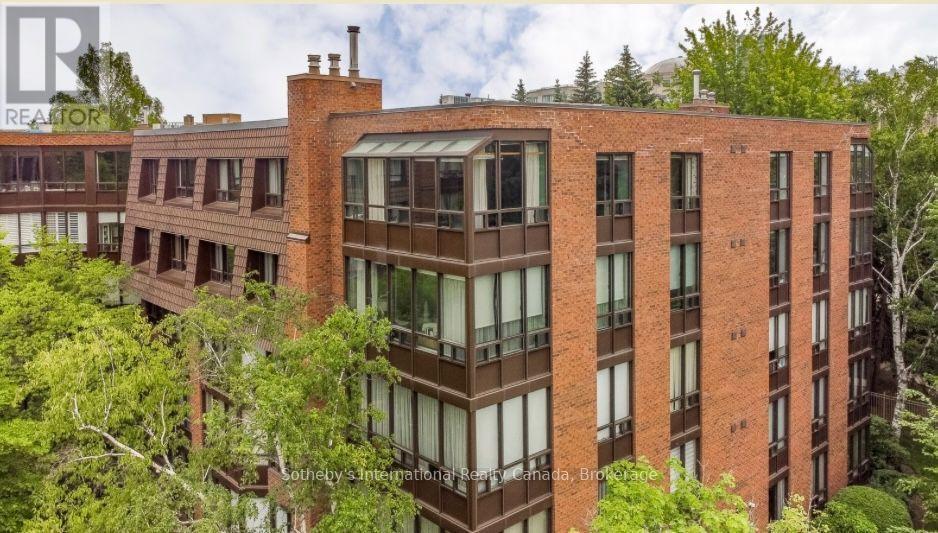
Welcome to one of the largest and most desirable suites in the highly soughtafter Village Mews community. Offering approximately 1,358 s, this bright and spacious 2 bed, 2-bath corner suite is ideally situated on the top floor, providing exceptional privacy, abundant natural light, and sweeping northwest views over the surrounding treetops and city skyline beyond. Designed for comfortable everyday living, the suite features generously proportioned principal rooms, hardwood flooring throughout, a cozy fireplace, and an inviting layout rarely found in today's condominium market. Two underground parking spaces and a private locker provide added convenience and peace of mind. Outside your door, discover the beautifully landscaped grounds that have made Village Mews one of Don Mills' most admired condominium communities. Meandering pathways, mature trees, lush gardens, tranquil waterfalls, fountains, and peaceful sitting areas create a setting that feels more like a private retreat than a condominium residence. Perfectly positioned for an active and connected lifestyle, you are just a short stroll to the Shops at Don Mills, offering upscale boutiques, restaurants, cafés, grocery shopping, banking, and everyday essentials. Nature lovers will appreciate the proximity to Edwards Gardens, the Toronto Botanical Garden, and nearby walking trails. Public transit is at your doorstep, with convenient access to the TTC, Don Mills Station, the DVP, and Highway 401.Whether you are downsizing from a family home or seeking a spacious, low maintenance lifestyle in one of Toronto's most established neighbourhoods, Suite 509 presents a rare opportunity to enjoy generous living space, exceptional amenities, and the timeless appeal of Don Mills. A wonderful opportunity to make this special residence your own. (id:66779)
Rooms
| Living room | Main level | — |
| Kitchen | Main level | — |
| Primary Bedroom | Main level | — |
| Bedroom 2 | Main level | — |
| Bathroom | Main level | — |
| Bathroom | Main level | — |
Details
- View
- City view
- Cooling
- Central air conditioning
- Heating
- Heat Pump, Electric
- List aor
- Oakville-Milton
- Basement
- None
- Appliances
- Washer, Refrigerator, Intercom, Dishwasher, Stove, Dryer, Blinds, Window Coverings, Water Heater
- Directions
- Cross Streets: Don Mills & Lawrence. ** Directions: Don Mills Rd to The Donway W.
- Fireplace
- Yes
- Lot features
- Carpet Free, In suite Laundry
- Structure type
- Apartment
- Association fee
- 1,067.22
- Association name
- First Services Residential
- Fireplaces total
- 1
- Parking features
- Garage, Underground
- Tax annual amount
- 3,644.73
- Building features
- Storage - Locker, Fireplace(s)
- Exterior features
- Brick
- Community features
- Pets Allowed With Restrictions
- Bedrooms above grade
- 2
- Property attached
- Yes
- Association fee includes
- Common Area Maintenance, Cable TV, Water, Insurance, Parking
- Association fee frequency
- Monthly
More in Toronto




The trademarks REALTOR®, REALTORS®, and the REALTOR® logo are controlled by The Canadian Real Estate Association (CREA) and identify real estate professionals who are members of CREA. The trademarks MLS®, Multiple Listing Service® and the associated logos are owned by CREA and identify the quality of services provided by real estate professionals who are members of CREA. Listing data is provided by the REALTOR.ca Data Distribution Facility (DDF®) and is deemed reliable but is not guaranteed accurate by CREA.