 1 / 25
509 - 20 BRIN DRIVE
Toronto (Edenbridge-Humber Valley), Ontario, M8X0B2
Price on request
Bedrooms
2
Bathrooms
2
Parking
1
About this property
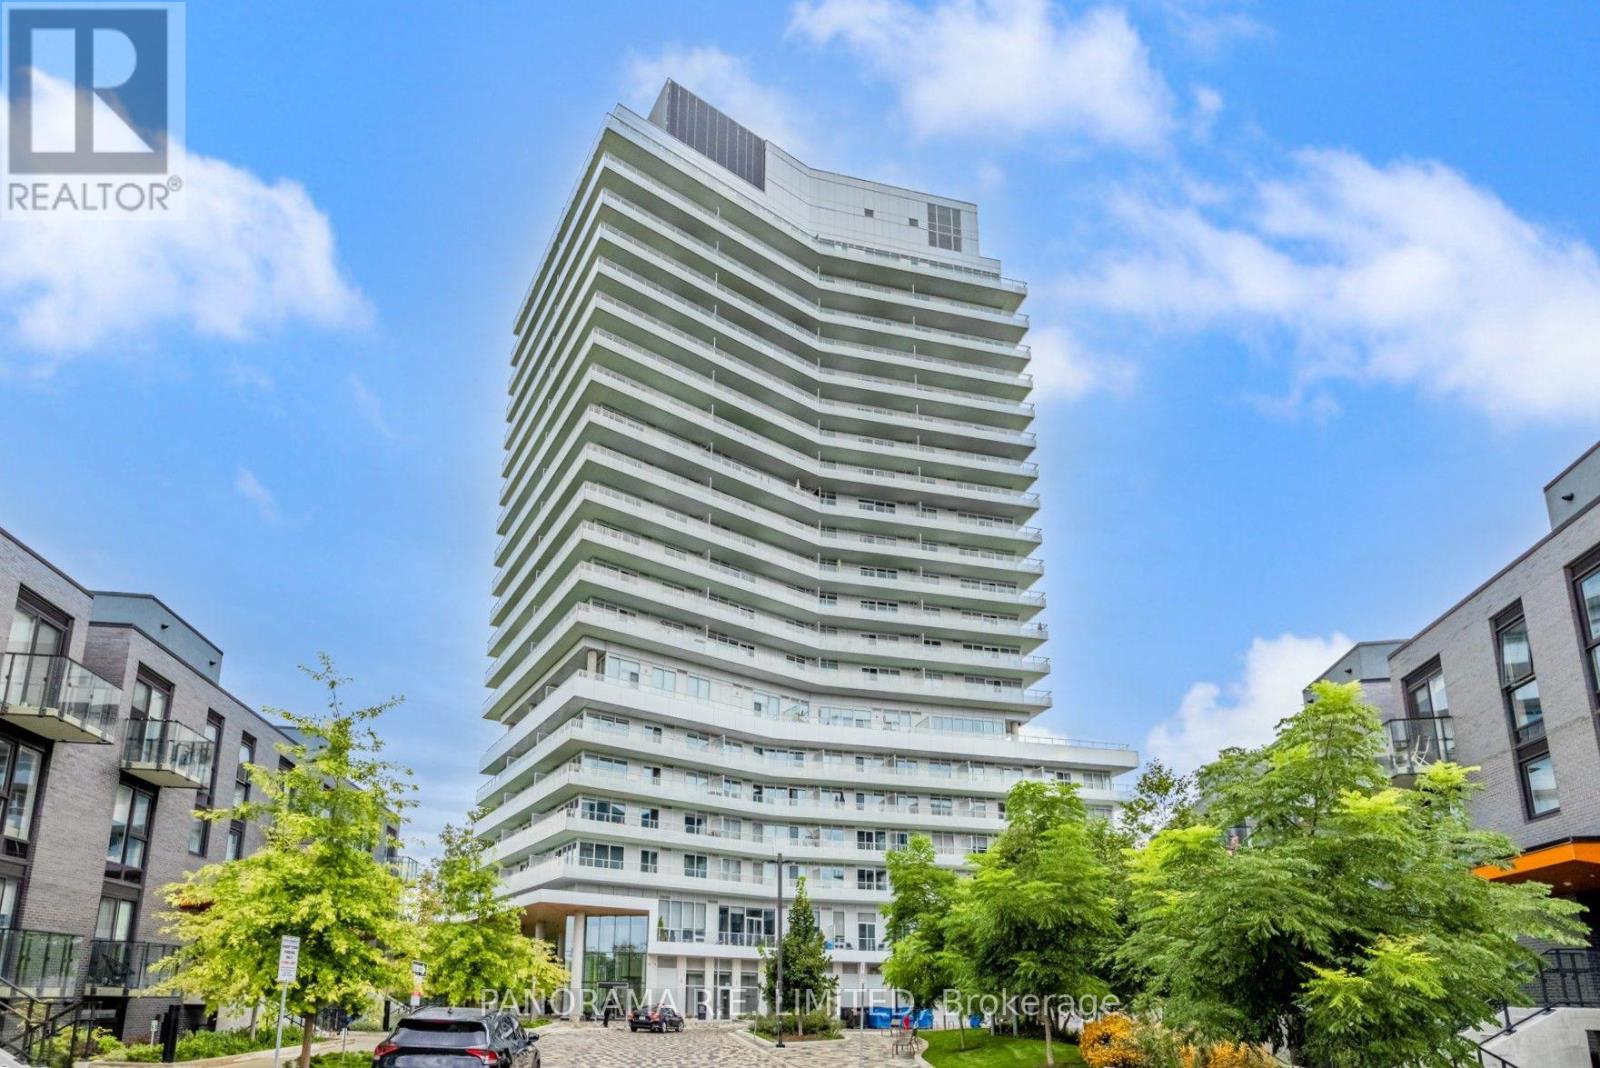
Fabulous 1-Bedroom plus Den, 2-Bathroom Rental with extra-large balcony at the High in Demand and exclusive Kingsway By The River! One of the best layouts and floorplan locations. This unit features 9-Ft smooth ceilings, and High Quality Laminate Floors. The modern and open Kitchen features Quartz Countertops, Stainless Steel Appliances, and Centre Island. The Primary Bedroom has a large closet and private 3-Piece Ensuite Bathroom. The multi-purpose Den is perfect as a home office and more. High-Speed Internet is included. The best part are the incredible views of the river from your large balcony. Resort-style amenities include Gym/Exercise Room, BBQ Area, Party Room, and more. Steps from Public Transit, Shopping, Parks, and more! A Great Rental for a Great Tenant! (id:66779)
Rooms
| Living room | Main level | — |
| Dining room | Main level | — |
| Kitchen | Main level | — |
| Primary Bedroom | Main level | — |
| Den | Main level | — |
Details
- View
- River view, View
- Cooling
- Central air conditioning
- Heating
- Forced air, Natural gas
- List aor
- Toronto
- Basement
- None
- Flooring
- Laminate, Vinyl
- Appliances
- Washer, Refrigerator, Dishwasher, Stove, Dryer, Microwave, Window Coverings
- Directions
- Cross Streets: Royal York and Dundas. ** Directions: Park in visitors in front of building.
- Fireplace
- No
- Lot features
- Ravine, Conservation/green belt, Balcony, Carpet Free
- Structure type
- Apartment
- Association name
- Melbourne Property Management
- Parking features
- Garage, Underground
- Building features
- Storage - Locker, Exercise Centre, Party Room, Security/Concierge, Visitor Parking
- Exterior features
- Concrete
- Community features
- Pets Allowed With Restrictions
- Bedrooms above grade
- 1
- Bedrooms below grade
- 1
- Property attached
- Yes
More in Toronto




The trademarks REALTOR®, REALTORS®, and the REALTOR® logo are controlled by The Canadian Real Estate Association (CREA) and identify real estate professionals who are members of CREA. The trademarks MLS®, Multiple Listing Service® and the associated logos are owned by CREA and identify the quality of services provided by real estate professionals who are members of CREA. Listing data is provided by the REALTOR.ca Data Distribution Facility (DDF®) and is deemed reliable but is not guaranteed accurate by CREA.