 1 / 25
5088 FORESTWALK CIRCLE
Mississauga (Hurontario), Ontario, L4Z4A2
Price on request
Bedrooms
3
Bathrooms
3
Parking
4
About this property
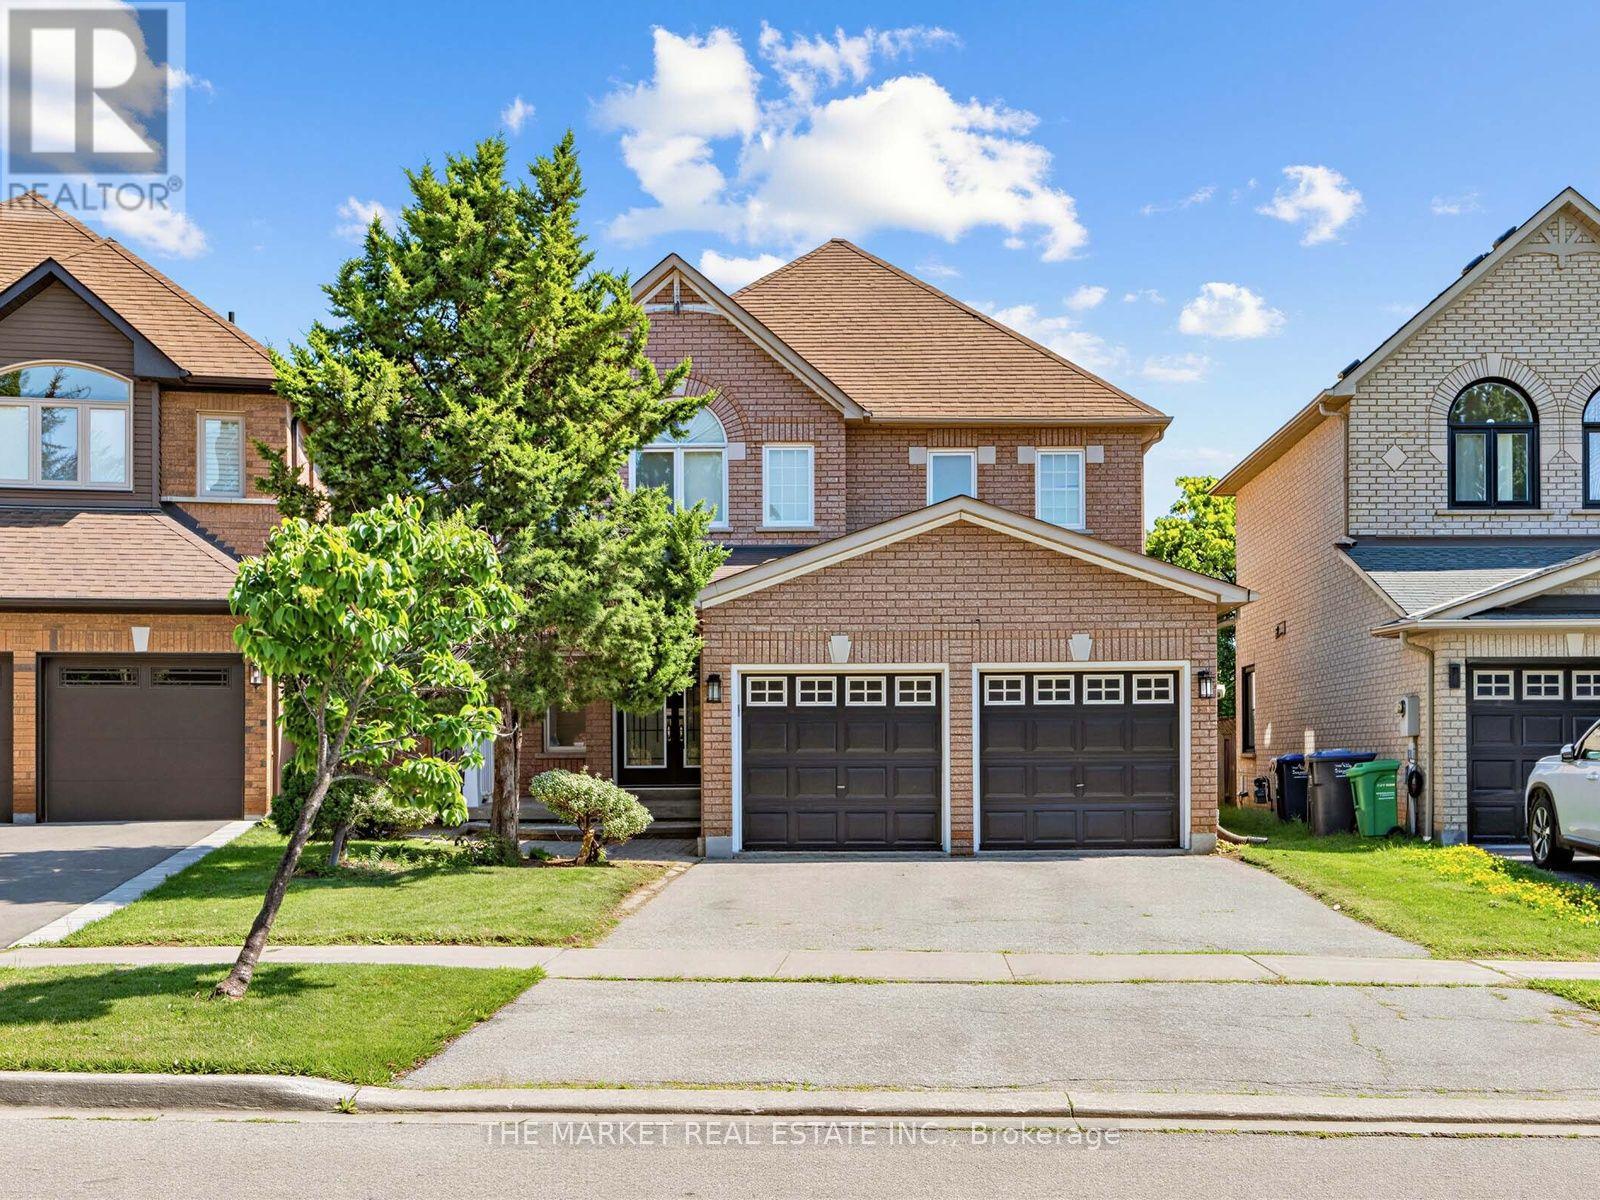
***Absolutely Immaculate***Great Features Of This Sun-Drenched 3-Bedroom Home Include: 9'Ceilings, Hardwood Floors Throughout The Entire Home, Spacious Living/Dining That Fits Full Dining Set , Eat-In Kitchen W/Lots Of Cupboard Space/New Kitchen Counters/California Shutters/Ceramic Backsplash/Walkout To Yard That Features a Newer Large Deck, Open Concept To Family Room W/Gas Fireplace, Oak Staircase W/New Carpet Runner, Master Bedroom W/Double Door Entry/Ensuite W/Soaker Tub & Separate Shower, Main-Floor Laundry W/Door To Garage, Freshly Painted, Professionally Cleaned Top to Bottom, Large Backyard with Beautiful Newer Deck, New Light Fixtures***It Shows Really Well and Is Sparkling Clean. (id:66779)
Rooms
| Living room | Main level | — |
| Dining room | Main level | — |
| Kitchen | Main level | — |
| Family room | Main level | — |
| Primary Bedroom | Second level | — |
| Bedroom 2 | Second level | — |
| Bedroom 3 | Second level | — |
Details
- Sewer
- Sanitary sewer
- Cooling
- Central air conditioning
- Heating
- Forced air, Natural gas
- List aor
- Toronto
- Stories
- 2
- Basement
- Unfinished, Full
- Flooring
- Hardwood, Ceramic
- Appliances
- Washer, Refrigerator, Dishwasher, Stove, Dryer, Window Coverings
- Directions
- Cross Streets: Kennedy & Bristol. ** Directions: Kennedy Rd S, Left on Bristol Rd E, Left on Forestwalk Circ.
- Fireplace
- Yes
- Lot features
- Carpet Free
- Water source
- Municipal water
- Structure type
- House
- Parking features
- Attached Garage, Garage
- Exterior features
- Brick
- Foundation details
- Concrete
- Bedrooms above grade
- 3
- Property attached
- No
More in Mississauga




The trademarks REALTOR®, REALTORS®, and the REALTOR® logo are controlled by The Canadian Real Estate Association (CREA) and identify real estate professionals who are members of CREA. The trademarks MLS®, Multiple Listing Service® and the associated logos are owned by CREA and identify the quality of services provided by real estate professionals who are members of CREA. Listing data is provided by the REALTOR.ca Data Distribution Facility (DDF®) and is deemed reliable but is not guaranteed accurate by CREA.