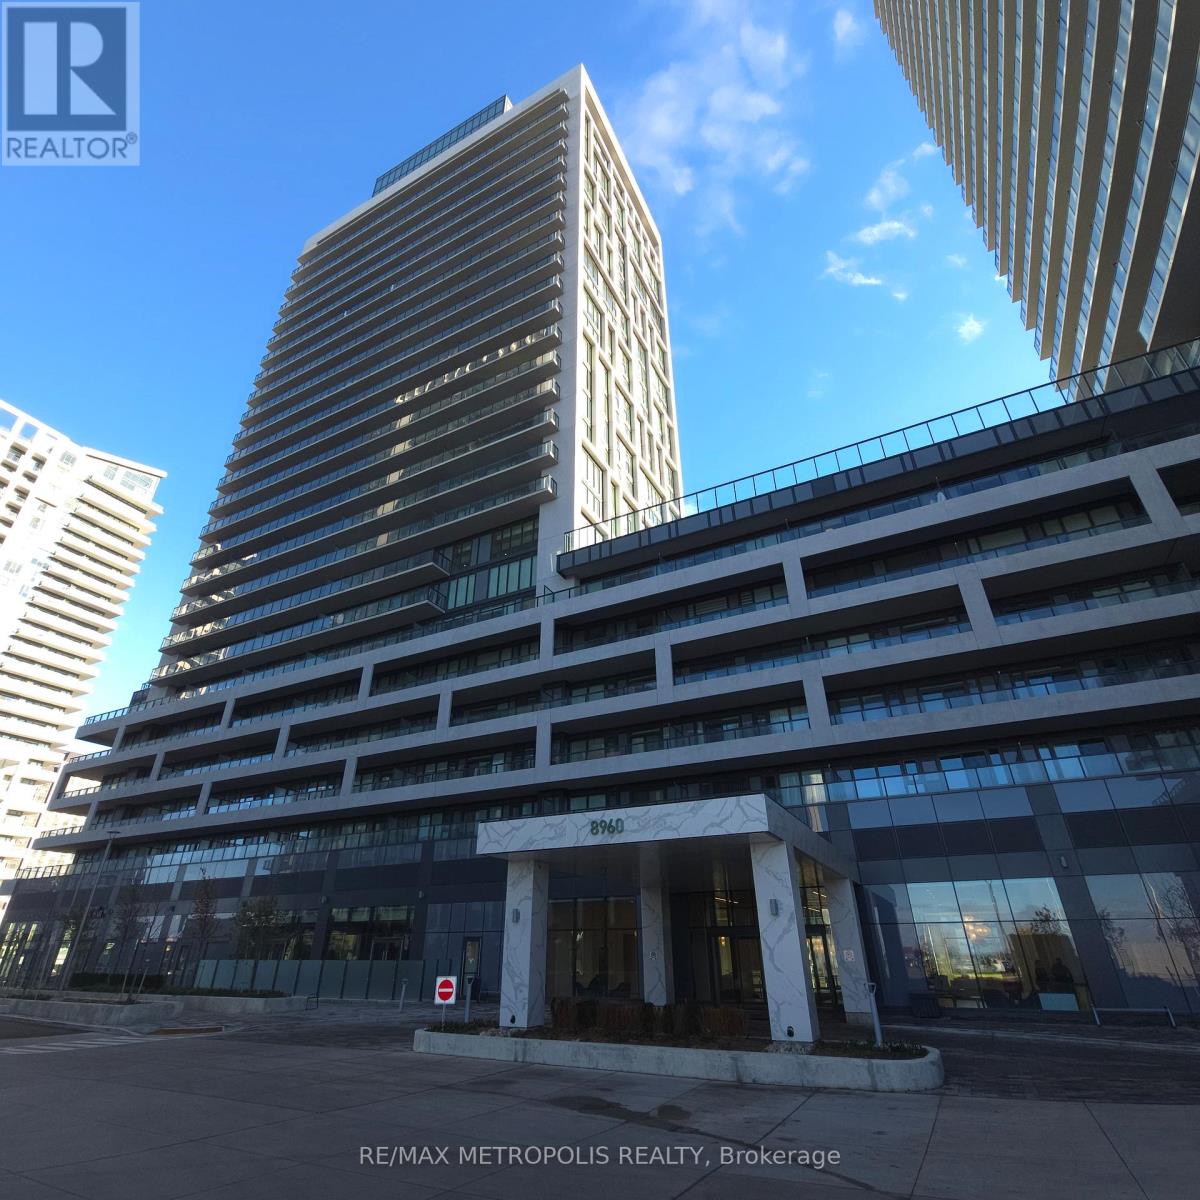
 1 / 25
508 - 8960 JANE STREET
Vaughan (Vellore Village), Ontario, L4K0N9
Price on request
Bedrooms
2
Bathrooms
1
Parking
1
About this property
Welcome to Charisma Condos by Greenpark, where modern design meets refined comfort. This 1-bedroom + den suite offers 624 sq ft of thoughtfully designed living space, enhanced by soaring 10-ft ceilings and full-height windows that fill the home with natural light. Rich wood flooring flows throughout, while the open-concept layout seamlessly connects the principal rooms.The upgraded kitchen is a standout, featuring quartz countertops, a matching backsplash, a central island, and full-size stainless steel appliances-perfect for both daily living and stylish entertaining. The spacious den offers versatility, and the bedroom has a closet for added functionality.Step outside onto a private balcony to enjoy open-sky views, ideal for relaxing or al fresco dining. Residents enjoy access to premium amenities including a fitness centre, yoga studio, outdoor pool and terrace, games room, theatre, and stylish party room.Conveniently located near transit, shopping, dining, and major highways, with Vaughan Mills, Canada's Wonderland, and local services just steps away. Includes one parking space and a locker for added convenience. *Photos were taken before the current tenant moved into the unit.* (id:66779)
Details
- Cooling
- Central air conditioning
- Heating
- Forced air, Natural gas
- List aor
- Toronto
- Basement
- None
- Appliances
- Washer, Refrigerator, Dishwasher, Stove, Dryer
- Directions
- Jane St/Rutherford Rd
- Fireplace
- No
- Lot features
- Balcony, Carpet Free, In suite Laundry
- Pool features
- Outdoor pool
- Structure type
- Apartment
- Association name
- Melbourne Property Management
- Parking features
- No Garage
- Building features
- Storage - Locker, Exercise Centre, Recreation Centre, Party Room, Security/Concierge, Visitor Parking
- Exterior features
- Concrete
- Security features
- Smoke Detectors
- Community features
- Pets Allowed With Restrictions
- Bedrooms above grade
- 1
- Bedrooms below grade
- 1
- Property attached
- Yes
More in Vaughan

The trademarks REALTOR®, REALTORS®, and the REALTOR® logo are controlled by The Canadian Real Estate Association (CREA) and identify real estate professionals who are members of CREA. The trademarks MLS®, Multiple Listing Service® and the associated logos are owned by CREA and identify the quality of services provided by real estate professionals who are members of CREA. Listing data is provided by the REALTOR.ca Data Distribution Facility (DDF®) and is deemed reliable but is not guaranteed accurate by CREA.