 1 / 19
508 - 325 WEBB DRIVE
Mississauga (City Centre), Ontario, L5B3Z9
$499,990
Bedrooms
3
Bathrooms
2
Parking
1
About this property
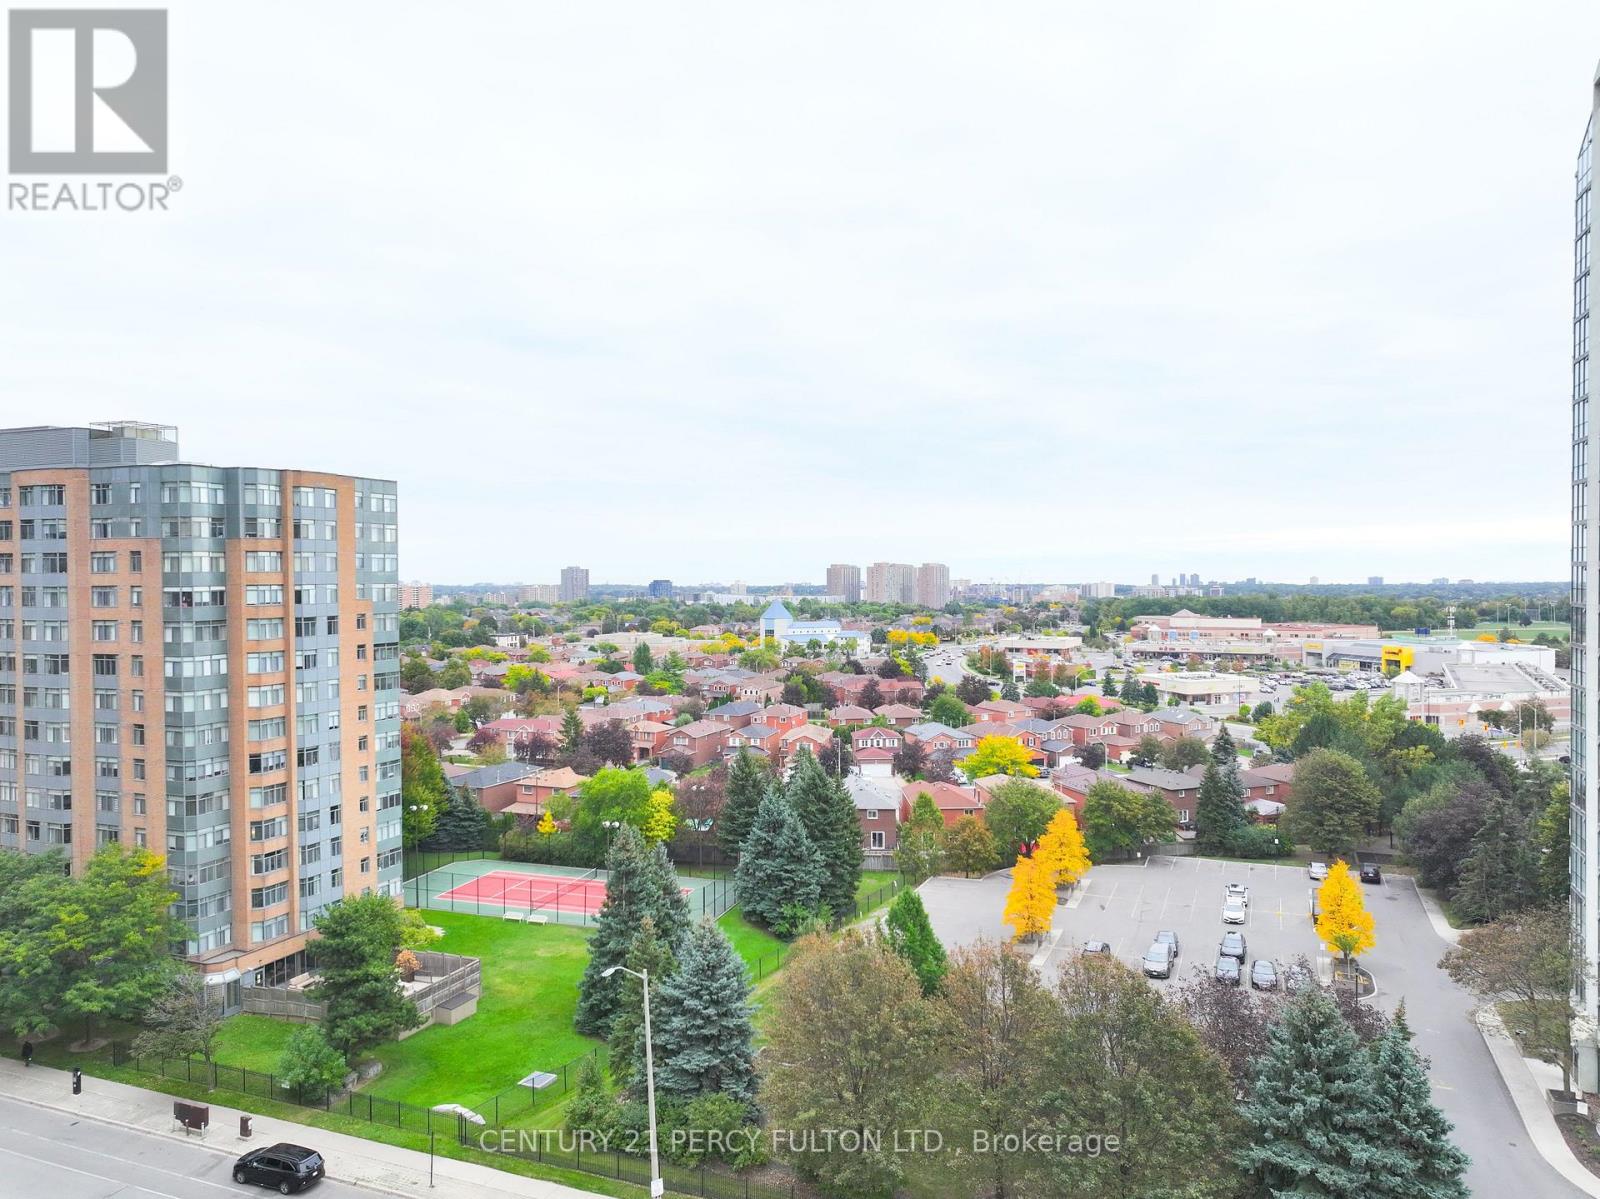
Family - sized 2+1 bedroom condo with 2 full baths in Mississauga's City Centre. Well maintained, open concept layout with lots of natural light. Den is separate room and can be used as home office or third bedroom. Large primary bedroom has 4 - pc ensuite bathroom and walk in closet. Extremely well - managed building with 24 - hour concierge. Amenities for the whole family include indoor pool, whirlpool & sauna, gym, party room, patio/garden, tennis courts, squash court, visitors parking and car wash. Unit comes with a parking spot and locker. Ideal location, close to schools, library, Celebration Square, Square One, Living Arts Centre, GO & Mi-Way transit, Highway 403 & convenient to the airport. (id:66779)
Rooms
| Living room | Flat | — |
| Dining room | Flat | — |
| Kitchen | Flat | — |
| Primary Bedroom | Flat | — |
| Bedroom 2 | Flat | — |
Details
- Cooling
- Central air conditioning
- Heating
- Forced air, Natural gas
- List aor
- Toronto
- Basement
- None
- Flooring
- Hardwood, Ceramic
- Appliances
- Washer, Refrigerator, Dishwasher, Stove, Dryer, Window Coverings
- Directions
- Burnhamthorpe Rd W/Confederation Pkwy
- Fireplace
- No
- Lot features
- Carpet Free
- Structure type
- Apartment
- Association fee
- 695.55
- Association name
- City Sites Property Management
- Parking features
- Garage, Underground
- Tax annual amount
- 2,850.3
- Building features
- Storage - Locker
- Exterior features
- Brick
- Community features
- Community Centre, Pets Allowed With Restrictions
- Bedrooms above grade
- 2
- Bedrooms below grade
- 1
- Property attached
- Yes
- Association fee includes
- Heat, Water, Insurance, Parking
- Association fee frequency
- Monthly
More in Mississauga




The trademarks REALTOR®, REALTORS®, and the REALTOR® logo are controlled by The Canadian Real Estate Association (CREA) and identify real estate professionals who are members of CREA. The trademarks MLS®, Multiple Listing Service® and the associated logos are owned by CREA and identify the quality of services provided by real estate professionals who are members of CREA. Listing data is provided by the REALTOR.ca Data Distribution Facility (DDF®) and is deemed reliable but is not guaranteed accurate by CREA.