 1 / 11
508 - 251 MASONRY WAY
Mississauga (Port Credit), Ontario, L5H0B3
Price on request
Bedrooms
2
Bathrooms
1
Parking
0
About this property
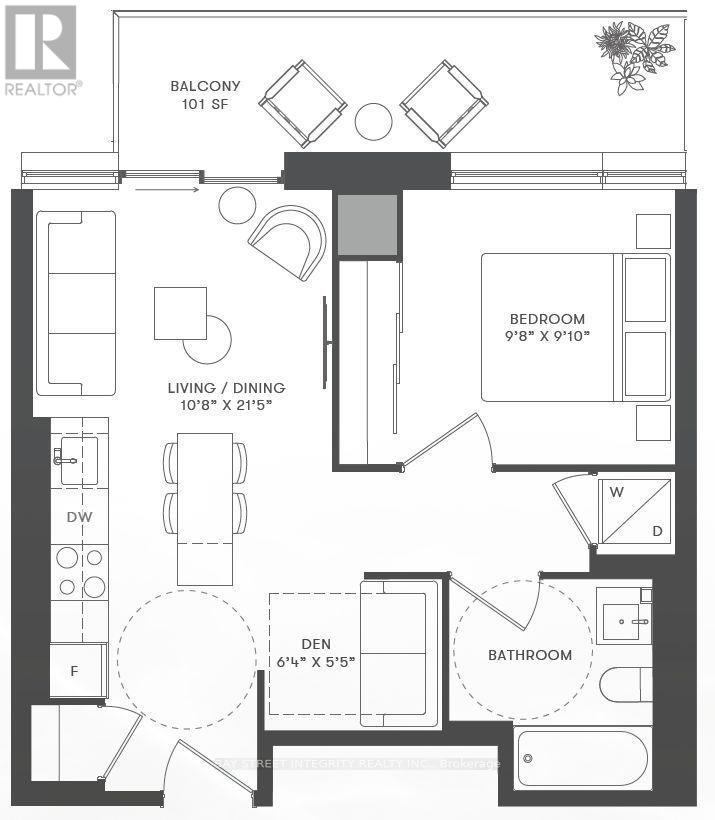
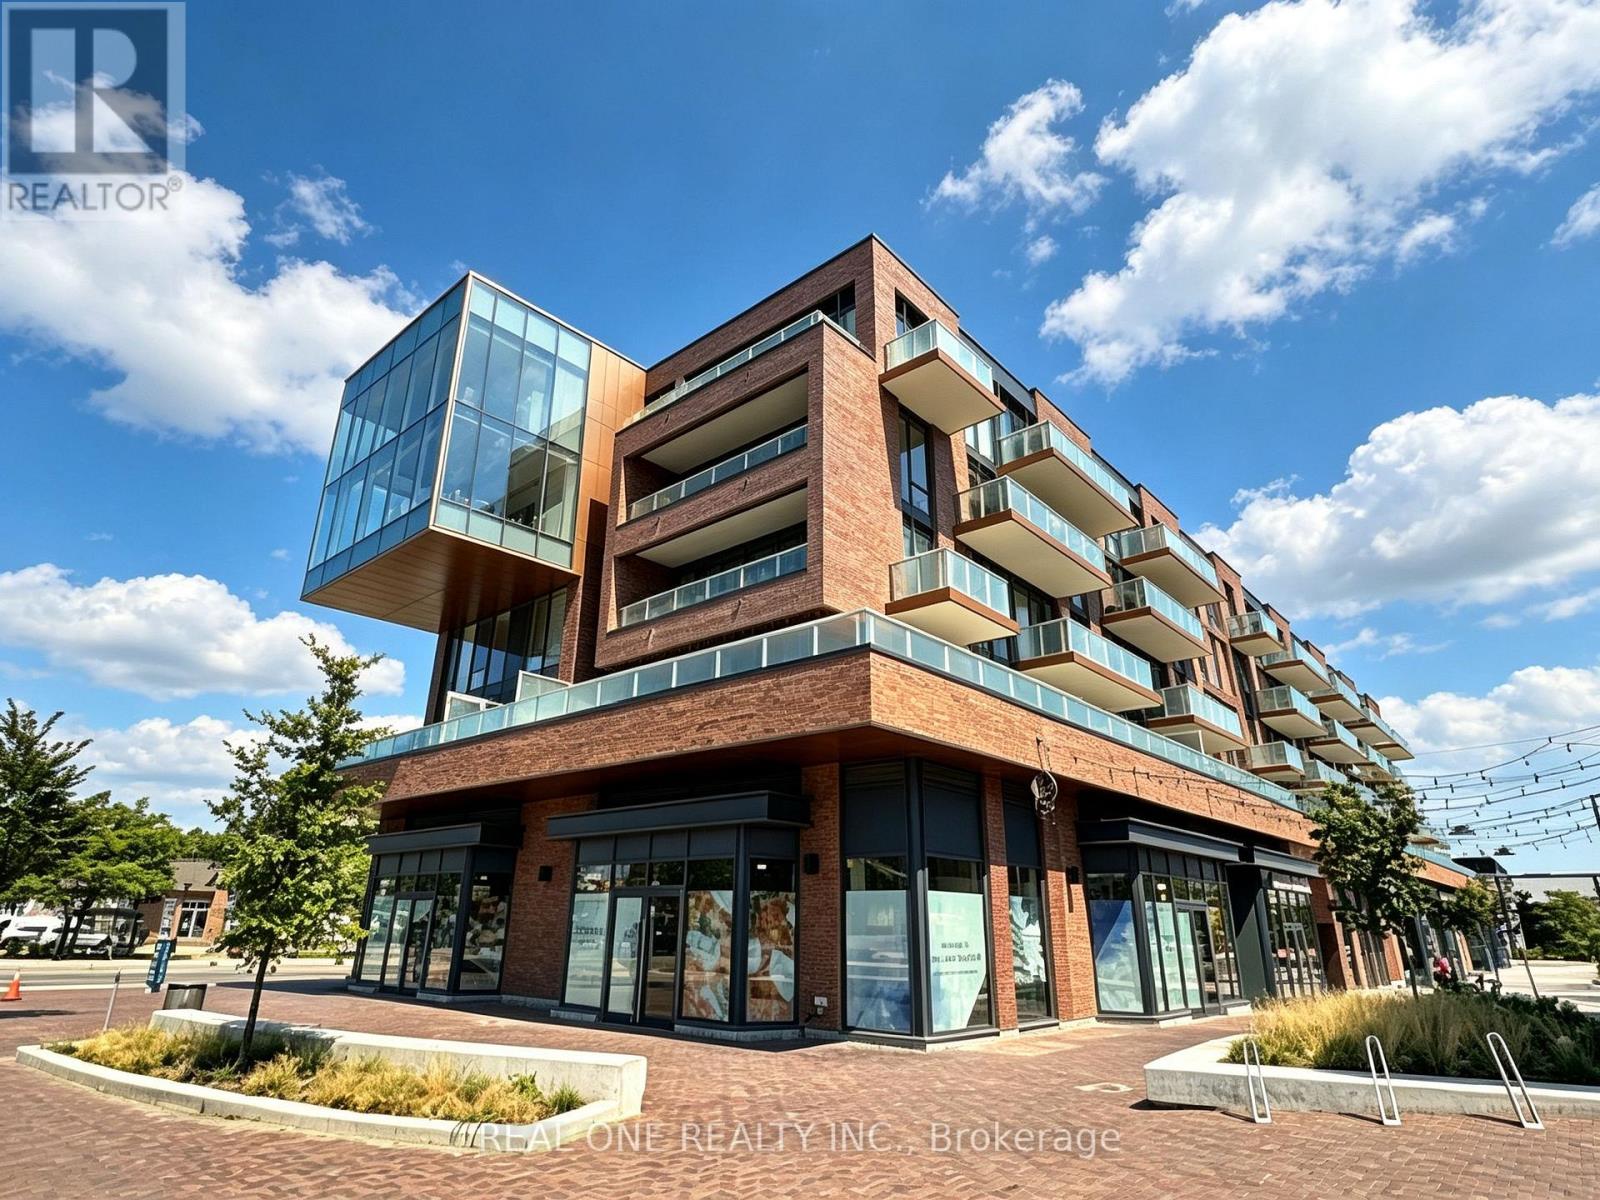
Students welcome. Lakeside Living in Port Credit: 1+Den Suite at Brightwater MasonWelcome to modern lakeside luxury at 251 Masonry Way in Mississauga's master-planned Brightwater Mason community.THE SUITE: Perched on the 5th floor with a bright West-facing exposure, this unit offers 9-ft ceilings, floor-to-ceiling windows, and a private balcony with scenic sunset views.LUXURY FINISHES: Features sleek wood flooring, a high-end kitchen with a panel-integrated KitchenAid fridge, induction cooktop, wall oven, and a solid slab backsplash. The spa-like bathroom includes a lighted vanity mirror and a deep soaking tub.PRACTICAL 1+DEN LAYOUT: Spanning approx. 531 SqFt, the flexible Den serves as a perfect dedicated home office or study space.PRIME PORT CREDIT LOCATION: Steps from Farm Boy, Loblaws, cafes, and shops. Enjoy the close proximity to the Credit River and Port Credit waterfront trails. Convenient access to public transit and major highways.Ideal for professionals seeking refined lakeside living! (id:66779)
Rooms
| Living room | Flat | — |
| Dining room | Flat | — |
| Kitchen | Flat | — |
| Bedroom | Flat | — |
| Den | Flat | — |
Details
- View
- City view
- Cooling
- Central air conditioning
- Heating
- Forced air, Natural gas
- List aor
- Toronto
- Basement
- None
- Flooring
- Vinyl
- Directions
- Cross Streets: Lakeshore Rd & Mississauga Rd. ** Directions: 251 Masonry Way.
- Fireplace
- No
- Lot features
- Balcony
- Structure type
- Apartment
- Water body name
- Lake Ontario
- Association name
- FirstService Residential
- Parking features
- No Garage
- Exterior features
- Concrete
- Community features
- Pets Allowed With Restrictions
- Bedrooms above grade
- 1
- Bedrooms below grade
- 1
- Property attached
- Yes
- Waterfront features
- Waterfront
More in Mississauga

The trademarks REALTOR®, REALTORS®, and the REALTOR® logo are controlled by The Canadian Real Estate Association (CREA) and identify real estate professionals who are members of CREA. The trademarks MLS®, Multiple Listing Service® and the associated logos are owned by CREA and identify the quality of services provided by real estate professionals who are members of CREA. Listing data is provided by the REALTOR.ca Data Distribution Facility (DDF®) and is deemed reliable but is not guaranteed accurate by CREA.