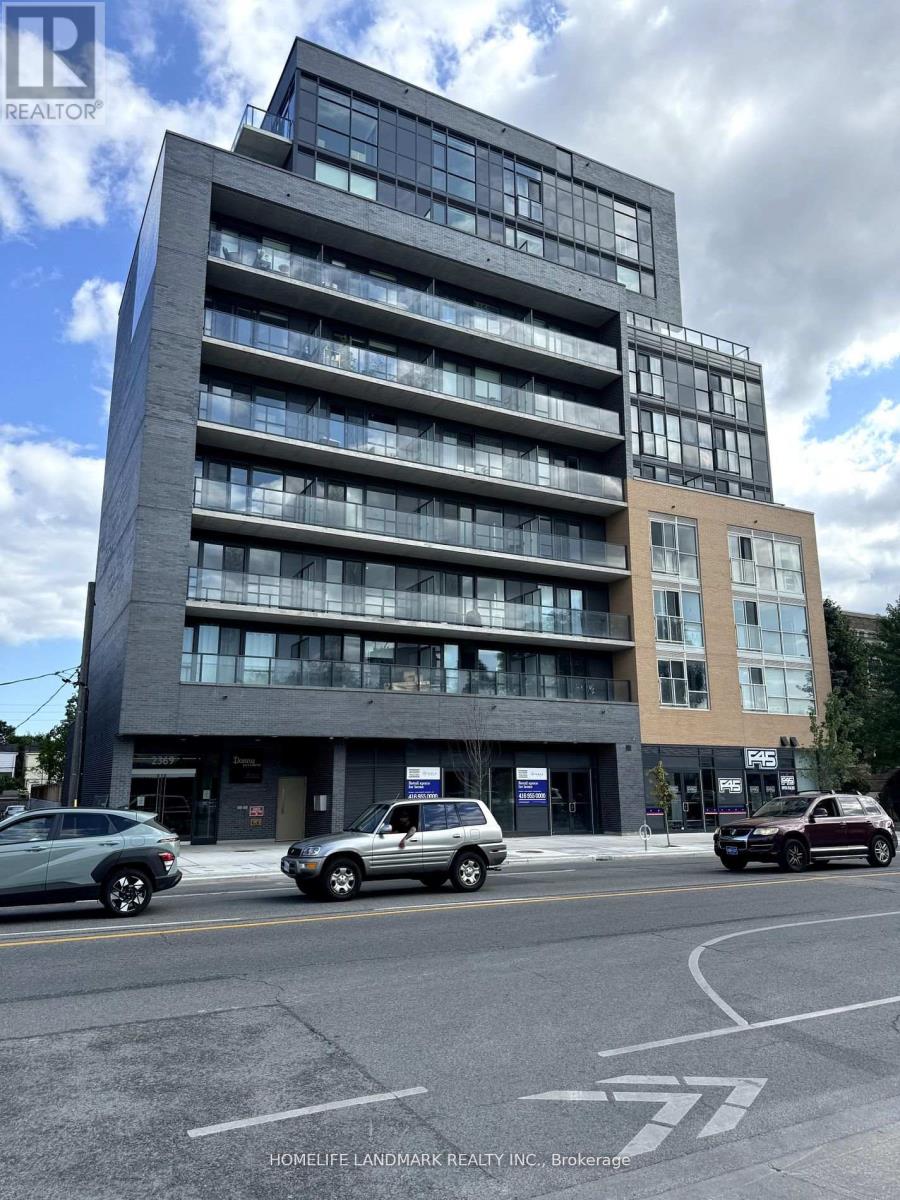
 1 / 20
508 - 2369 DANFORTH AVENUE
Toronto (East End-Danforth), Ontario, M4C0B1
Price on request
Bedrooms
2
Bathrooms
2
Parking
0
About this property
Experience exceptional urban living in this bright and spacious 2-bedroom, 2-bathroom rental in the heart of Toronto, ideally located just steps from public transit, shopping, dining, schools, public parks, and everyday amenities. Featuring 9' ceilings, wide-plank laminate flooring, and a private balcony with breathtaking north-facing views, this home offers both comfort and style. The modern kitchen includes quartz countertops, stainless steel appliances, and an in-unit washer/dryer, while the balcony features a convenient gas BBQ hookup and gas is included in the rent. Enjoy a spacious locker, ideal for bike and seasonal storage, along with building amenities including a gym, concierge, party room, and visitor parking. Conveniently located near Woodbine and Main Subway Stations, Danforth GO Station, TTC routes, public parks, recreational facilities, grocery stores, restaurants, cafés, and The Beaches, with easy access to downtown Toronto and other major destinations. (id:66779)
Rooms
| Primary Bedroom | Flat | — |
| Bedroom 2 | Flat | — |
| Kitchen | Flat | — |
| Living room | Flat | — |
| Dining room | Flat | — |
Details
- Cooling
- Central air conditioning
- Heating
- Forced air, Natural gas
- List aor
- Toronto
- Basement
- None
- Appliances
- Washer, Refrigerator, Dishwasher, Stove, Range, Dryer, Microwave
- Directions
- Danforth Ave / Main St
- Fireplace
- No
- Lot features
- Balcony, Carpet Free, In suite Laundry
- Structure type
- Apartment
- Association name
- Comfort Property Management
- Parking features
- No Garage
- Building features
- Storage - Locker, Exercise Centre, Recreation Centre, Separate Electricity Meters, Separate Heating Controls, Party Room, Security/Concierge, Visitor Parking
- Exterior features
- Brick
- Security features
- Security guard, Smoke Detectors
- Community features
- Pets Allowed With Restrictions
- Bedrooms above grade
- 2
- Property attached
- Yes
More in Toronto




The trademarks REALTOR®, REALTORS®, and the REALTOR® logo are controlled by The Canadian Real Estate Association (CREA) and identify real estate professionals who are members of CREA. The trademarks MLS®, Multiple Listing Service® and the associated logos are owned by CREA and identify the quality of services provided by real estate professionals who are members of CREA. Listing data is provided by the REALTOR.ca Data Distribution Facility (DDF®) and is deemed reliable but is not guaranteed accurate by CREA.