 1 / 25
508 - 170 CHILTERN HILL ROAD
Toronto (Humewood-Cedarvale), Ontario, M6C0A9
$599,000
Bedrooms
2
Bathrooms
2
Parking
1
About this property
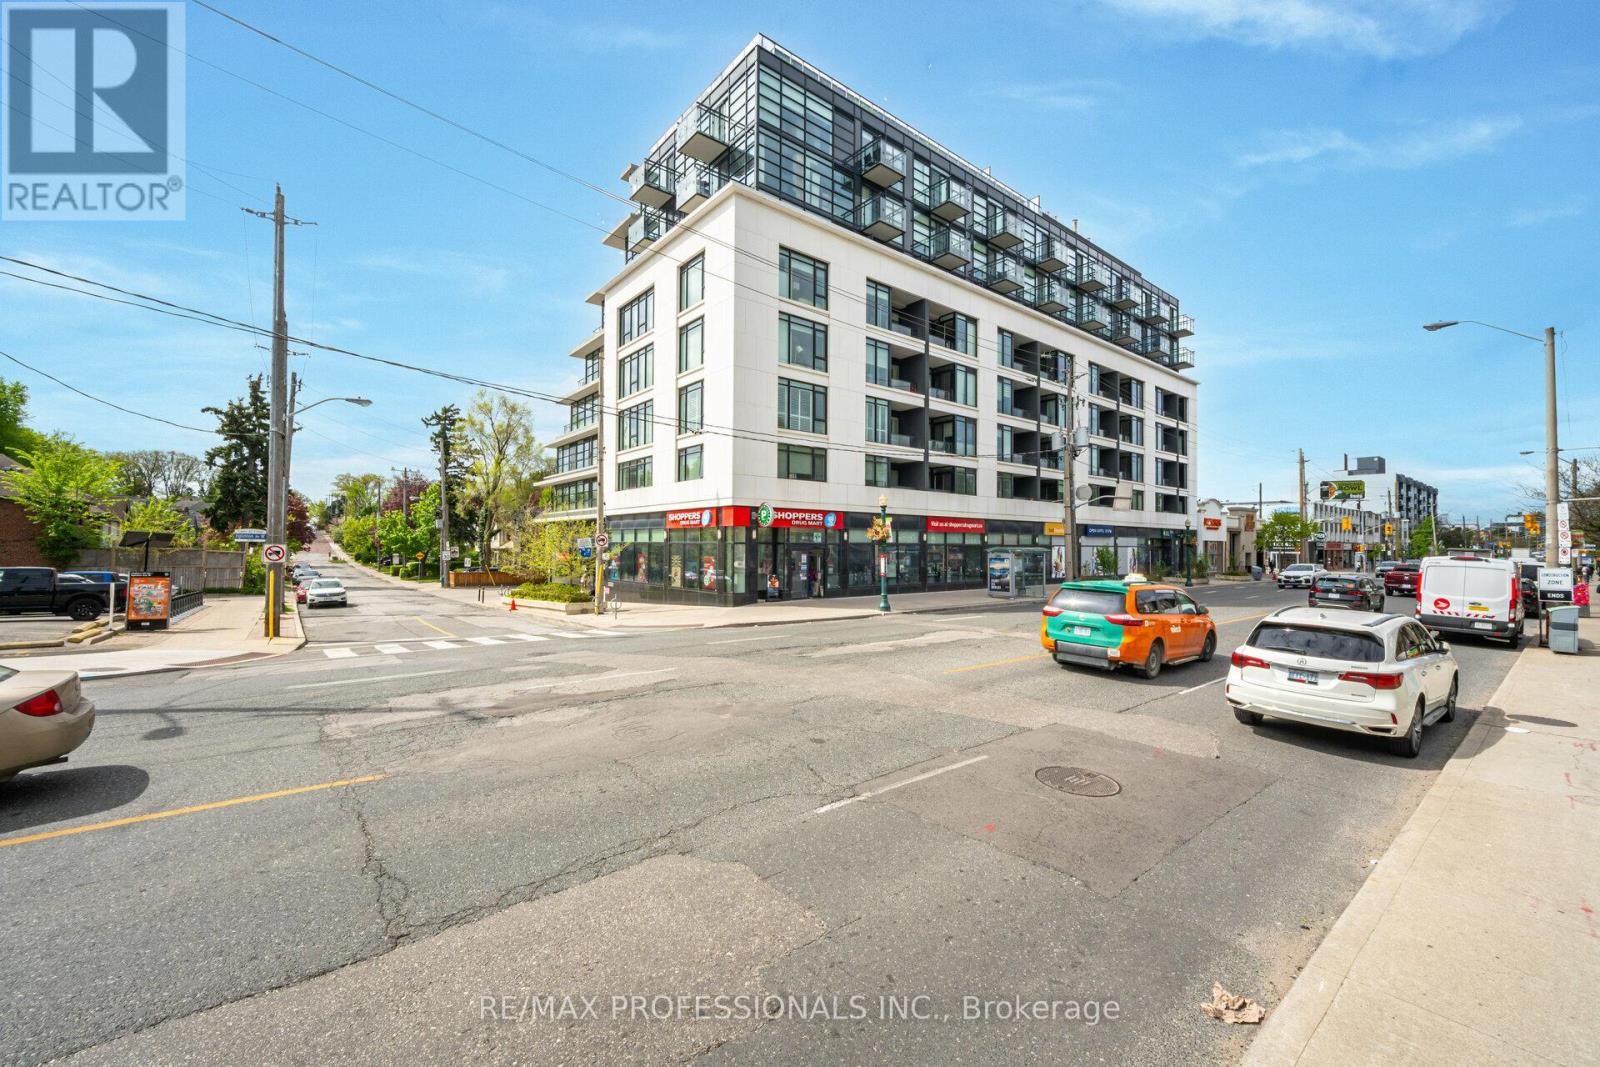
The Hill - boutique living in the heart of Forest Hill's coveted Upper Village. Perfectly positioned with direct access to the Eglinton Subway and newly completed Crosstown LRT, offering seamless travel downtown or north out of the city. This spacious and beautifully appointed suite features a bright designer kitchen with sleek modern finishes and integrated appliances, while floor-to-ceiling windows flood the living room and primary bedroom with natural light. Thoughtfully designed with approximately 741 sq ft of functional living space, curated hardwood floors, a versatile den, guest powder room, and private primary ensuite. Enjoy the comfort and exclusivity of a low-rise boutique building with premium amenities including concierge/security, rooftop terrace, party room, fitness centre, owned parking, locker, and high-speed internet included in maintenance fees. Experience an elevated pedestrian lifestyle surrounded by shops, cafés, parks, and restaurants in one of Toronto's most established and desirable neighbourhoods. Triple A tenant willing to stay or vacate, and maintains the suite impeccably. (id:66779)
Rooms
| Kitchen | Main level | — |
| Living room | Main level | — |
| Bedroom | Main level | — |
| Primary Bedroom | Main level | — |
Details
- Cooling
- Central air conditioning
- Heating
- Heat Pump, Natural gas
- List aor
- Toronto
- Basement
- None
- Flooring
- Hardwood
- Appliances
- Refrigerator, Dishwasher, Stove, Oven
- Directions
- Bathurst/Eglinton
- Fireplace
- No
- Lot features
- Level lot, Balcony, Carpet Free, In suite Laundry
- Structure type
- Apartment
- Association fee
- 1,032.13
- Association name
- Meritus Group Management 905-275-9575
- Parking features
- Garage, Underground
- Tax annual amount
- 3,884
- Building features
- Storage - Locker, Exercise Centre, Party Room, Security/Concierge
- Exterior features
- Concrete
- Security features
- Smoke Detectors, Controlled entry
- Community features
- Pets Allowed With Restrictions
- Foundation details
- Concrete
- Bedrooms above grade
- 1
- Bedrooms below grade
- 1
- Property attached
- Yes
- Association fee includes
- Common Area Maintenance, Cable TV, Heat, Water, Insurance, Parking
- Association fee frequency
- Monthly
More in Toronto




The trademarks REALTOR®, REALTORS®, and the REALTOR® logo are controlled by The Canadian Real Estate Association (CREA) and identify real estate professionals who are members of CREA. The trademarks MLS®, Multiple Listing Service® and the associated logos are owned by CREA and identify the quality of services provided by real estate professionals who are members of CREA. Listing data is provided by the REALTOR.ca Data Distribution Facility (DDF®) and is deemed reliable but is not guaranteed accurate by CREA.