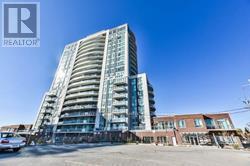
 1 / 20
508 - 1328 BIRCHMOUNT ROAD
Toronto (Wexford-Maryvale), Ontario, M1R3A7
Price on request
Bedrooms
2
Bathrooms
1
Parking
1
About this property
Conveniently located, Spacious One bedroom plus office/den but more like a 2 bedrooms plan. The Den is enclosed separately with pictured large glass panel for natural light to come in, a Flex Space as 2nd bedroom or office for the hybrid working group. A bright unit with large windows, 9ft ceiling unobstructed view with large balcony. 24hr concierge, safe and well maintained building with indoor pool, gym, party room. Well maintained unit excellent choice for professional couples. Newly painted and cleaned, ready for move in. (id:66779)
Rooms
| Dining room | Flat | — |
| Kitchen | Flat | — |
| Living room | Flat | — |
| Den | Flat | — |
| Primary Bedroom | Flat | — |
Details
- View
- View
- Cooling
- Central air conditioning
- Heating
- Forced air, Natural gas
- List aor
- Toronto
- Basement
- None
- Flooring
- Laminate
- Appliances
- Washer, Refrigerator, Dishwasher, Stove, Dryer, Microwave, Blinds
- Directions
- Birchmount Rd & Lawrence Ave E.
- Fireplace
- No
- Lot features
- Balcony
- Pool features
- Indoor pool
- Structure type
- Apartment
- Association name
- First Service Residential
- Parking features
- Garage, Underground
- Building features
- Exercise Centre, Party Room, Security/Concierge, Visitor Parking
- Exterior features
- Concrete
- Community features
- Pets not Allowed
- Bedrooms above grade
- 1
- Bedrooms below grade
- 1
- Property attached
- Yes
More in Toronto




The trademarks REALTOR®, REALTORS®, and the REALTOR® logo are controlled by The Canadian Real Estate Association (CREA) and identify real estate professionals who are members of CREA. The trademarks MLS®, Multiple Listing Service® and the associated logos are owned by CREA and identify the quality of services provided by real estate professionals who are members of CREA. Listing data is provided by the REALTOR.ca Data Distribution Facility (DDF®) and is deemed reliable but is not guaranteed accurate by CREA.