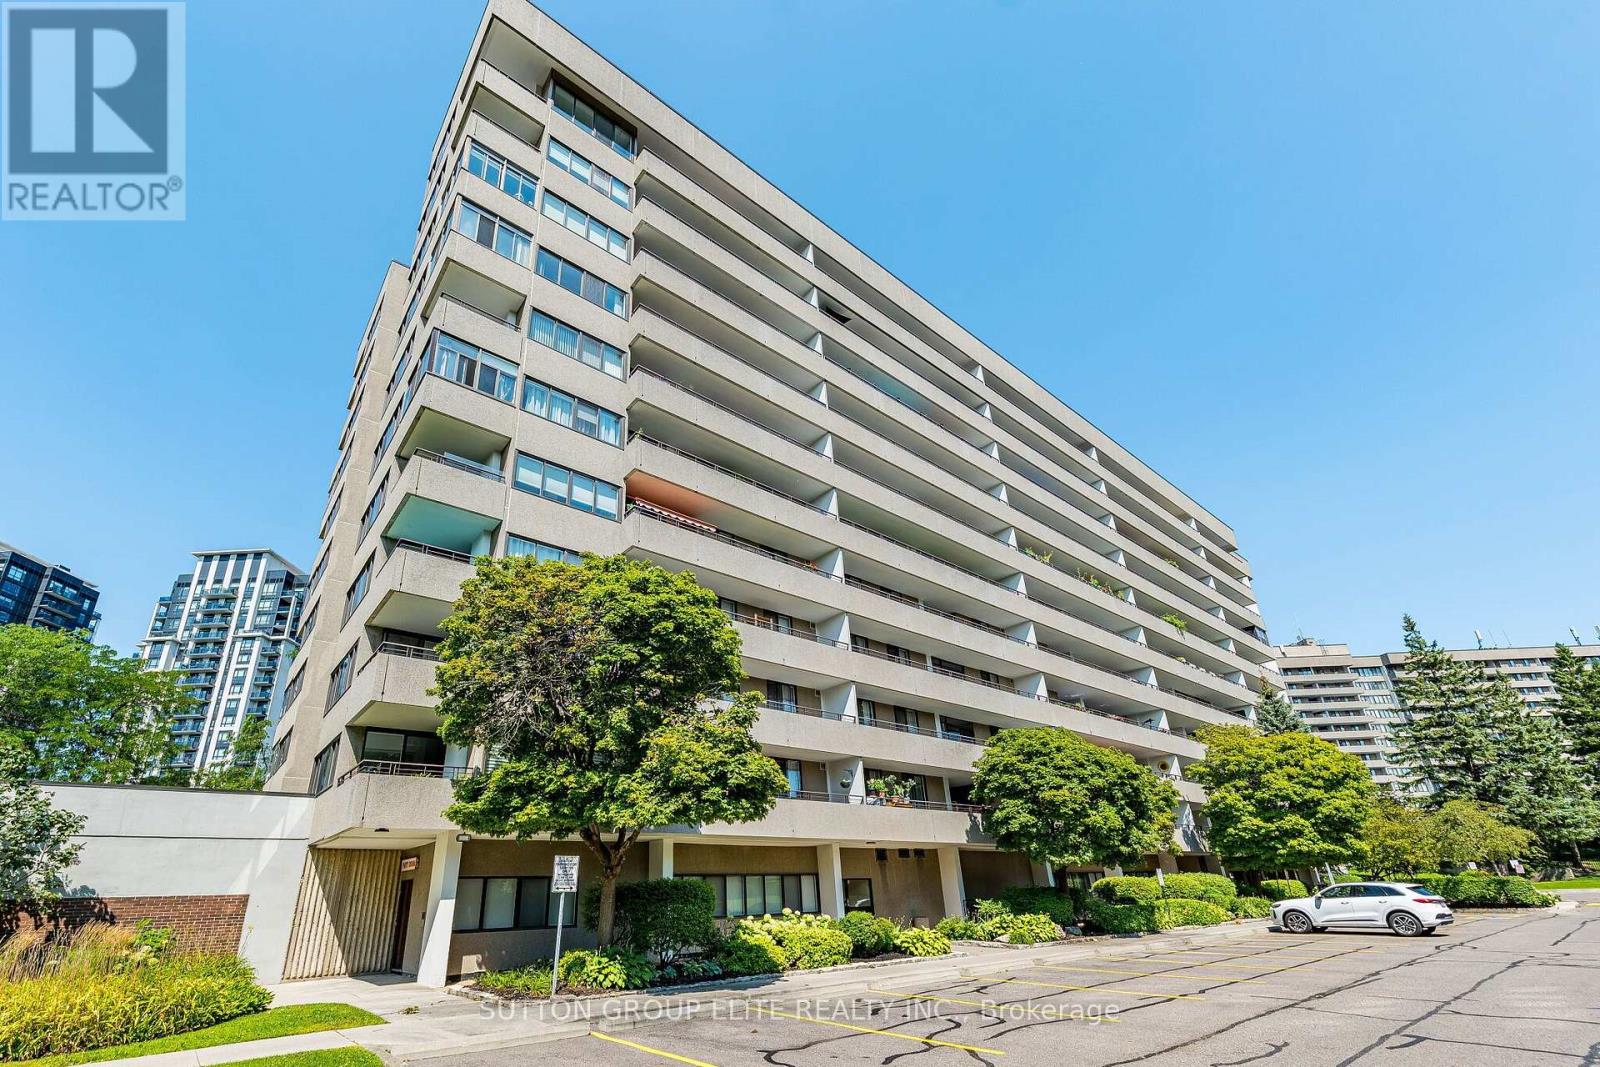
 1 / 25
508 - 1320 MISSISSAUGA VALLEY BOULEVARD
Mississauga (Mississauga Valleys), Ontario, L5A3S9
$629,900
Bedrooms
3
Bathrooms
2
Parking
1
About this property
Rarely Available Central Suite with Massive 400 Sq Ft Private Terrace! Welcome to the prestigious and secluded "Aspen" complex. This fully renovated, 1,300 sq ft architectural masterpiece offers unobstructed southeast views of the lake and Toronto skyline. No expense was spared in this tasteful transformation, featuring seamless hardwood flooring, custom pot lights, quartz counters, a breakfast bar, and premium JennAir appliances. The intelligent floor plan eliminates wasted space, offering a sun-drenched, open-concept living and dining area centered around a cozy fireplace and floor-to-ceiling windows. Features three spacious bedrooms, two of them with its own dedicated bath. The primary suite serves as a private oasis with a spa-inspired bathroom and a large walk-in closet. Enjoy ultimate convenience with a spacious laundry/storage room, a large locker, and parking. Maintenance fees cover everything: heat, hydro, water, parking, Rogers cable TV ( 2 wireless boxes ) , and unlimited Ignite,high-speed internet. Steps from Mississauga Valley Community Centre, parks, shopping, Square One, and the future LRT, with instant access to Hwy 403. Perfect for downsizers seeking a park-like setting without sacrificing space! (id:66779)
Rooms
| Living room | Main level | — |
| Dining room | Main level | — |
| Kitchen | Main level | — |
| Laundry room | Main level | — |
| Primary Bedroom | Main level | — |
| Bedroom 2 | Main level | — |
| Bedroom 3 | Main level | — |
Details
- Cooling
- Central air conditioning
- Heating
- Natural gas, Coil Fan
- List aor
- Toronto
- Tax year
- 2,025
- Basement
- None
- Flooring
- Tile, Hardwood
- Appliances
- Washer, Refrigerator, Dishwasher, Stove, Dryer, Microwave, Window Coverings
- Directions
- Cross Streets: Burnhamthorpe / Central Parkway. ** Directions: Central Pkwy south to Mississauga Valley west.
- Fireplace
- Yes
- Lot features
- Elevator, Balcony, In suite Laundry
- Structure type
- Apartment
- Association fee
- 1,245
- Association name
- FIRST SERVICE
- Fireplaces total
- 1
- Parking features
- Garage, Underground
- Tax annual amount
- 2,698
- Building features
- Storage - Locker, Exercise Centre, Party Room, Sauna, Fireplace(s), Security/Concierge
- Exterior features
- Concrete
- Security features
- Security system, Security guard
- Community features
- Pets not Allowed, Community Centre
- Bedrooms above grade
- 3
- Property attached
- Yes
- Association fee includes
- Common Area Maintenance, Cable TV, Heat, Electricity, Water, Insurance, Parking
- Association fee frequency
- Monthly
More in Mississauga


The trademarks REALTOR®, REALTORS®, and the REALTOR® logo are controlled by The Canadian Real Estate Association (CREA) and identify real estate professionals who are members of CREA. The trademarks MLS®, Multiple Listing Service® and the associated logos are owned by CREA and identify the quality of services provided by real estate professionals who are members of CREA. Listing data is provided by the REALTOR.ca Data Distribution Facility (DDF®) and is deemed reliable but is not guaranteed accurate by CREA.