 1 / 18
508 - 125 WESTERN BATTERY ROAD
Toronto (Niagara), Ontario, M6K3R8
Price on request
Bedrooms
2
Bathrooms
2
Parking
1
About this property
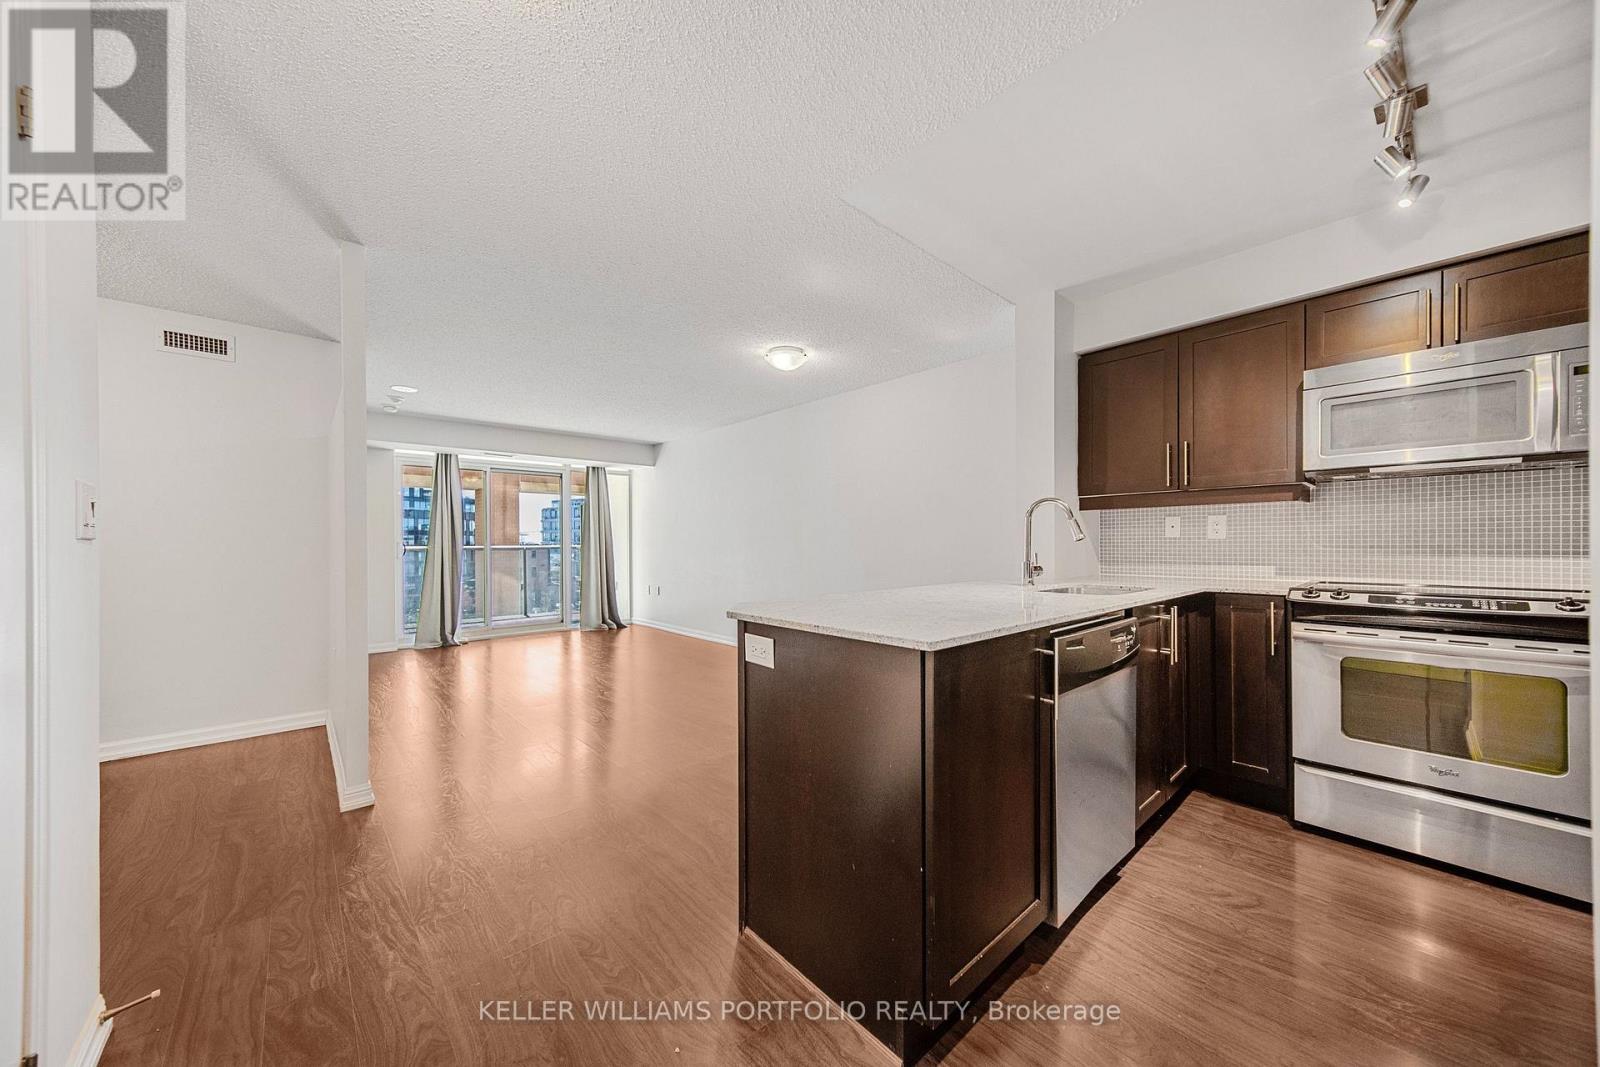
Vibrant Liberty Village Living at The Tower! Welcome to this bright and beautifully maintained 1+Den suite offering approximately 721 sq. ft. plus a private south-facing balcony. With a functional open-concept layout, 2 full bathrooms, and modern finishes throughout, this home is designed for comfortable everyday living and effortless entertaining. The spacious den features a large closet, making it ideal as a home office, guest room, or second bedroom. Chef inspired kitchen, open concept and sunny south-facing views. Bldg features 24-hour concierge, visitor parking, and top-notch amenities. Step outside and you're just moments from Metro, LCBO, Starbucks, restaurants, shops, and transit. Perfectly located, this is Liberty Village at its finest. PARKING INCLUDED & LOCKER INCLUDED. (id:66779)
Rooms
| Living room | Flat | — |
| Dining room | Flat | — |
| Primary Bedroom | Flat | — |
| Den | Flat | — |
Details
- View
- City view, View
- Cooling
- Central air conditioning
- Heating
- Forced air, Natural gas
- List aor
- Toronto
- Basement
- None
- Appliances
- Washer, Refrigerator, Dishwasher, Stove, Dryer, Microwave
- Directions
- Cross Streets: E Liberty St and Lynn Williams St. ** Directions: E Liberty to Western Battery.
- Fireplace
- No
- Lot features
- Wheelchair access, Balcony, In suite Laundry
- Structure type
- Apartment
- Association name
- Crossbridge Condominium Services
- Parking features
- Garage, Underground
- Building features
- Storage - Locker, Exercise Centre, Recreation Centre, Party Room, Security/Concierge, Visitor Parking
- Exterior features
- Concrete, Brick Facing
- Community features
- Pets Allowed With Restrictions
- Architectural style
- Multi-level
- Bedrooms above grade
- 1
- Bedrooms below grade
- 1
- Property attached
- Yes
More in Toronto




The trademarks REALTOR®, REALTORS®, and the REALTOR® logo are controlled by The Canadian Real Estate Association (CREA) and identify real estate professionals who are members of CREA. The trademarks MLS®, Multiple Listing Service® and the associated logos are owned by CREA and identify the quality of services provided by real estate professionals who are members of CREA. Listing data is provided by the REALTOR.ca Data Distribution Facility (DDF®) and is deemed reliable but is not guaranteed accurate by CREA.