 1 / 20
508 - 110 WELLESLEY STREET E
Toronto (Church-Yonge Corridor), Ontario, M4Y1J1
Price on request
Bedrooms
1
Bathrooms
1
Parking
0
About this property
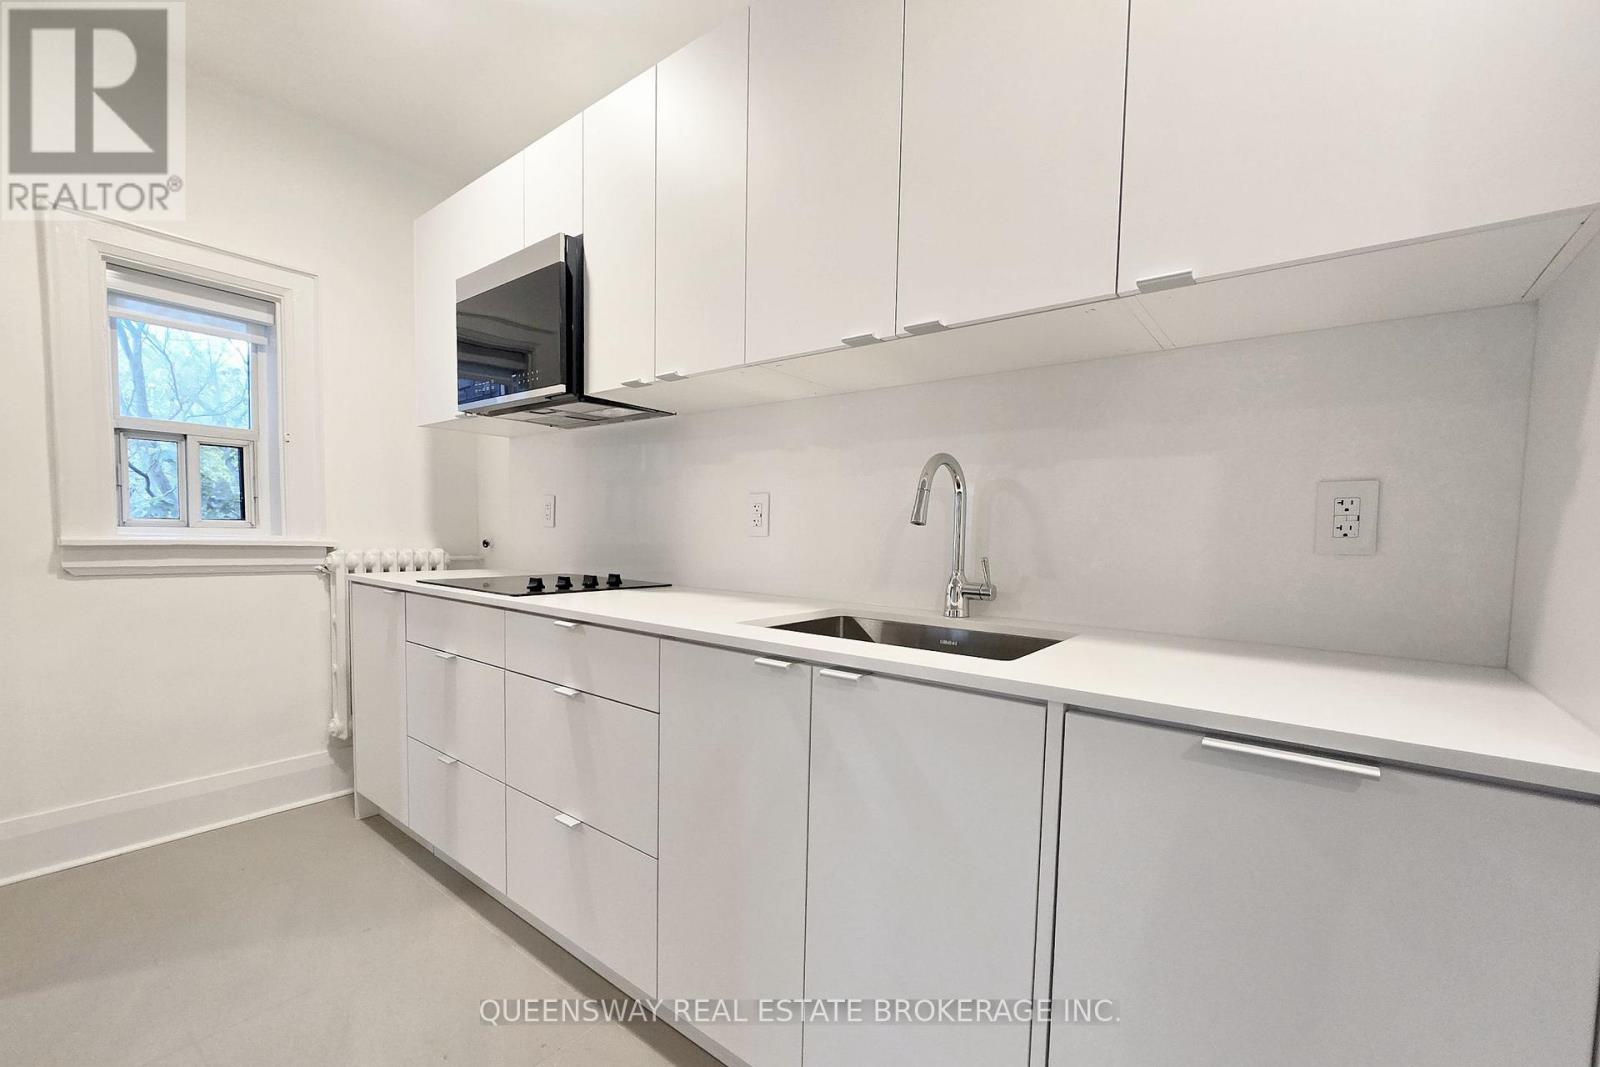
Experience downtown living from this bright upper-level suite situated in the heart of Toronto's vibrant Church-Wellesley neighbourhood. Offering a completely open-concept design with soaring high ceilings and large bedroom window and others throughout, this newly renovated 555sqf unit feels spacious, airy, and inviting. A thoughtfully updated apartment, it features a modern kitchen equipped with stainless steel appliances, contemporary finishes, and an efficient layout that seamlessly connects the kitchen, living, and sleeping areas. The open living is very large for a one-bedroom, creating a comfortable environment ideal for professionals seeking a centrally located urban home with more space. The renovated bathroom offers clean, modern finishes, while the elevated floor position provides added privacy and a quieter living experience above street level. Residents have access to a shared laundry facility within the building. Heat and water are included in the lawful monthly rent (Hydro separate). This unit is located just moments from Jarvis and Wellesley, residents can enjoy immediate access to neighbourhood cafés, restaurants, grocery stores, entertainment venues, and green spaces. The property's central location places Toronto Metropolitan University, the Financial District, Yorkville, and multiple TTC subway stations within easy reach, making commuting and exploring the city exceptionally convenient. Available for immediate occupancy. An excellent opportunity to lease a newly renovated downtown apartment in one of Toronto's most walkable and connected communities. (id:66779)
Rooms
| Living room | Flat | — |
| Kitchen | Flat | — |
| Primary Bedroom | Flat | — |
| Bathroom | Flat | — |
Details
- View
- City view
- Sewer
- Sanitary sewer
- Cooling
- None
- Heating
- Radiant heat, Other
- List aor
- Toronto
- Basement
- None
- Flooring
- Tile, Hardwood
- Utilities
- Sewer, Electricity, Cable
- Appliances
- Refrigerator, Intercom, Dishwasher, Stove, Microwave, Oven - Built-In, Window Coverings
- Directions
- Cross Streets: Jarvis Street & Wellesley Street East. ** Directions: Entry through the South of Wellesley St. E.
- Fireplace
- No
- Lot features
- Carpet Free
- Water source
- Municipal water
- Structure type
- Other
- Parking features
- No Garage
- Building features
- Separate Heating Controls
- Exterior features
- Brick
- Community features
- School Bus
- Foundation details
- Concrete
- Bedrooms above grade
- 1
More in Toronto




The trademarks REALTOR®, REALTORS®, and the REALTOR® logo are controlled by The Canadian Real Estate Association (CREA) and identify real estate professionals who are members of CREA. The trademarks MLS®, Multiple Listing Service® and the associated logos are owned by CREA and identify the quality of services provided by real estate professionals who are members of CREA. Listing data is provided by the REALTOR.ca Data Distribution Facility (DDF®) and is deemed reliable but is not guaranteed accurate by CREA.