 1 / 25
507 ROURKE PLACE
Newmarket (Gorham-College Manor), Ontario, L3Y8S9
$1,050,000
Bedrooms
3
Bathrooms
4
Parking
5
About this property
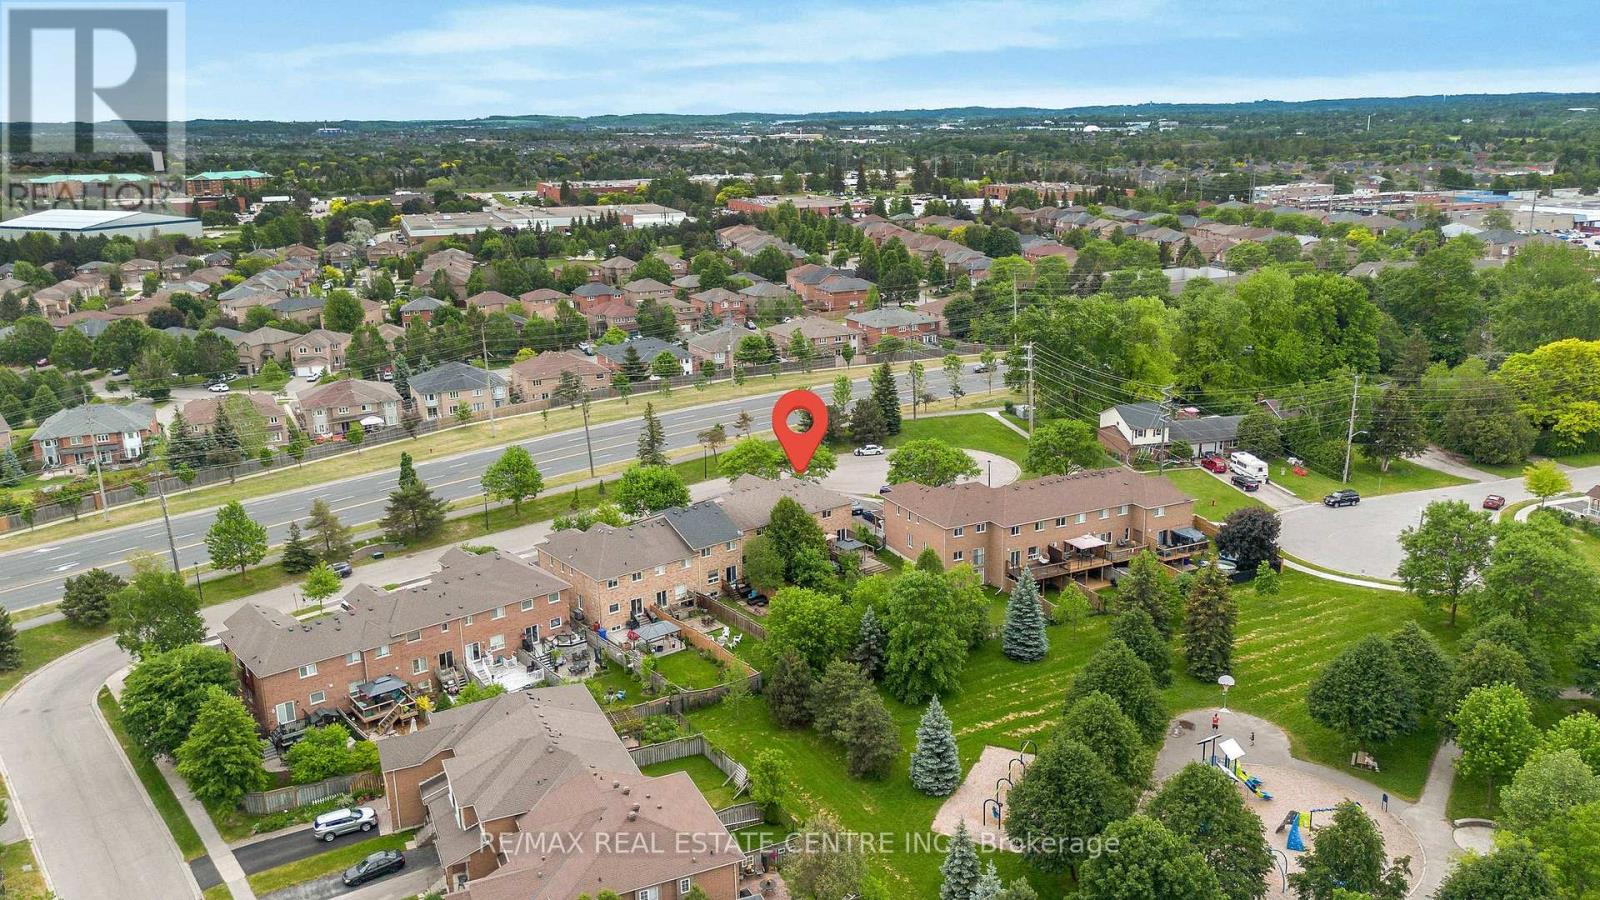
Beautiful freehold townhome in a sought-after Newmarket neighbourhood featuring a versatile and functional layout. Offers 3 bedrooms, with the 3rd bedroom easily used as a second-floor family room, office, or additional living space. Spacious primary retreat with a super-sized ensuite bath. The 3rd bedroom/flex room features a cozy fireplace, adding warmth and character. Convenient second-floor laundry.The fully finished basement provides additional living space with a large recreation room and a full 4-piece bathroom, perfect for entertaining, guests, or extended family. Neutral décor throughout makes this home move-in ready.Enjoy direct access to the attached 1.5-car garage plus parking for up to 4 vehicles on the driveway. Ideally located close to schools, parks, shopping, transit, and all amenities. (id:66779)
Rooms
| Dining room | Main level | — |
| Kitchen | Main level | — |
| Eating area | Main level | — |
| Family room | Second level | — |
| Primary Bedroom | Second level | — |
| Bedroom 2 | Second level | — |
| Recreational, Games room | Lower level | — |
Details
- Sewer
- Sanitary sewer
- Cooling
- Central air conditioning
- Heating
- Forced air, Natural gas
- List aor
- Toronto
- Stories
- 2
- Basement
- Finished, N/A
- Utilities
- Sewer, Electricity, Cable
- Appliances
- Washer, Refrigerator, Central Vacuum, Gas stove(s), Dishwasher, Oven, Dryer, Garage door opener, Water Heater
- Directions
- Mulock Dr & Bayview Ave
- Fireplace
- Yes
- Lot features
- Cul-de-sac, Conservation/green belt
- Water source
- Municipal water
- Structure type
- Row / Townhouse
- Parking features
- Attached Garage, Garage
- Tax annual amount
- 4,800
- Exterior features
- Brick
- Foundation details
- Concrete
- Lot size dimensions
- 28.5 x 171.7 FT ; Irregular - Lot Measurements As Per Mpac
- Zoning description
- Residential
- Bedrooms above grade
- 3
- Property attached
- Yes
More in Newmarket




The trademarks REALTOR®, REALTORS®, and the REALTOR® logo are controlled by The Canadian Real Estate Association (CREA) and identify real estate professionals who are members of CREA. The trademarks MLS®, Multiple Listing Service® and the associated logos are owned by CREA and identify the quality of services provided by real estate professionals who are members of CREA. Listing data is provided by the REALTOR.ca Data Distribution Facility (DDF®) and is deemed reliable but is not guaranteed accurate by CREA.