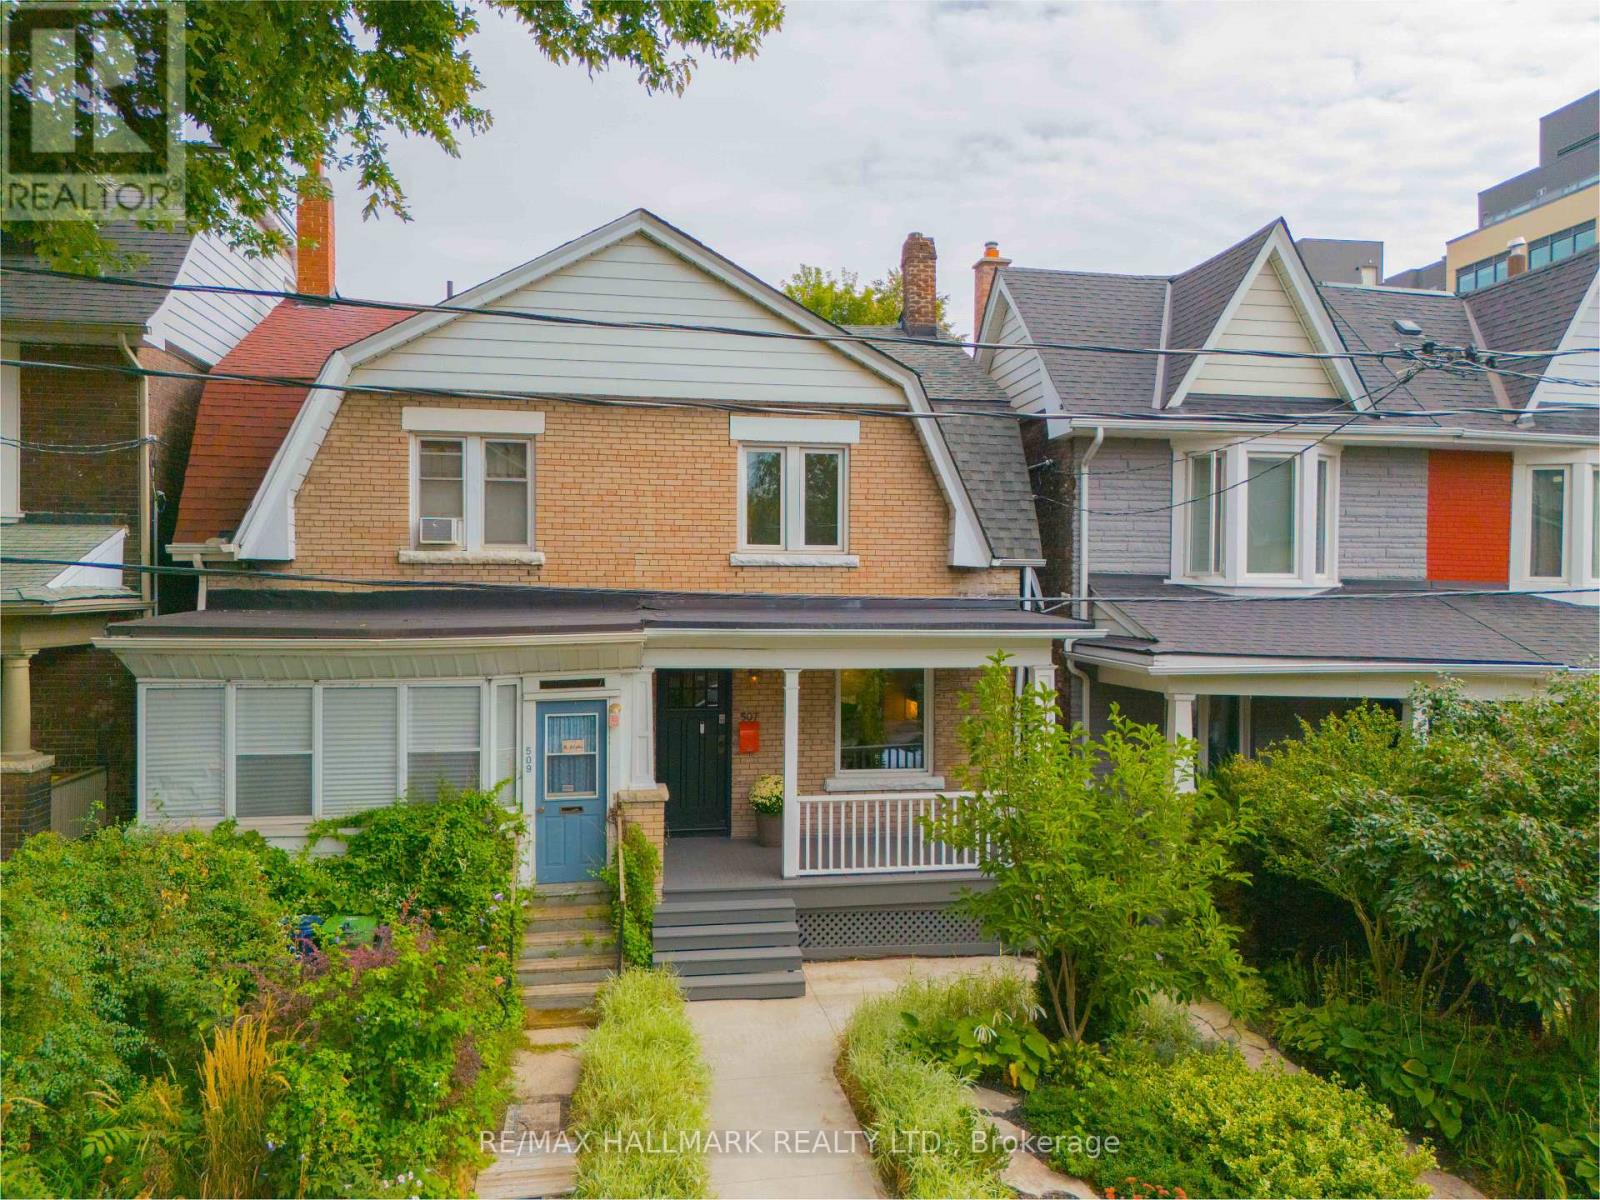
 1 / 25
507 LOGAN AVENUE
Toronto (North Riverdale), Ontario, M4K3B2
$999,000
Bedrooms
4
Bathrooms
2
Parking
0
About this property
When Riverdale is the goal, this is where the story begins. Welcome to 507 Logan Ave, a beautifully renovated, move-in-ready semi in one of Toronto's most loved neighbourhoods. With Withrow Park, The Danforth, Gerrard East and Queen Street all within walking distance, this is the kind of location that makes everyday life feel a little easier and a lot more fun. Inside, character and charm meet thoughtful updates. High ceilings, hardwood floors and an abundance of natural light set the tone, while the generous living and dining rooms give you space to actually live, entertain and grow. The bright renovated kitchen is as beautiful as it is functional, with loads of storage, stainless steel appliances and a gas range. Just beyond, the mudroom has been cleverly transformed into a charming little nook with a desk overlooking the private, fenced garden - the perfect spot for morning coffee, homework or working from home. Upstairs are three spacious bedrooms, including a gorgeous primary retreat with room for a king-size bed and plenty of closet space, plus a beautifully renovated bathroom. And downstairs? Even more flexibility. A separate-entrance, one-bedroom in-law suite offers options for extended family, a live-in nanny, a teenager craving their own space or potential income to help offset the mortgage. Immaculate, professionally painted and completely turnkey, this is a home you can simply unpack and start enjoying. Add a Walk Score of 97, coveted Pape Avenue Public School and Riverdale Collegiate catchments, plus the future Ontario Line just minutes away, and the location is hard to beat. 507 Logan isn't just a house in Riverdale. It's your chance to become part of it. This could be the one you've been waiting for. (id:66779)
Open houses
- 2026-09-2317:00:00.00 – 19:00:00.00
- 2026-09-2614:00:00.00 – 16:00:00.00
- 2026-09-2714:00:00.00 – 16:00:00.00
Rooms
| Living room | Main level | — |
| Bedroom | Basement | — |
| Dining room | Main level | — |
| Kitchen | Main level | — |
| Sunroom | Main level | — |
| Primary Bedroom | Second level | — |
| Bedroom 2 | Second level | — |
| Bedroom 3 | Second level | — |
| Living room | Basement | — |
| Dining room | Basement | — |
| Kitchen | Basement | — |
Details
- Sewer
- Sanitary sewer
- Cooling
- Central air conditioning
- Fencing
- Fenced yard
- Heating
- Forced air, Natural gas
- List aor
- Toronto
- Stories
- 2
- Tax year
- 2,025
- Basement
- Apartment in basement, Separate entrance, N/A, N/A
- Flooring
- Hardwood, Laminate
- Appliances
- Washer, Refrigerator, Gas stove(s), Dishwasher, Dryer, Hood Fan
- Directions
- Cross Streets: Logan and Simpson. ** Directions: North of Gerrard.
- Fireplace
- No
- Lot features
- Carpet Free
- Water source
- Municipal water
- Structure type
- House
- Parking features
- No Garage, Street
- Tax annual amount
- 6,591
- Exterior features
- Brick
- Foundation details
- Unknown
- Lot size dimensions
- 17.6 x 100.1 FT
- Zoning description
- Residential
- Bedrooms above grade
- 3
- Bedrooms below grade
- 1
- Property attached
- Yes
More in Toronto




The trademarks REALTOR®, REALTORS®, and the REALTOR® logo are controlled by The Canadian Real Estate Association (CREA) and identify real estate professionals who are members of CREA. The trademarks MLS®, Multiple Listing Service® and the associated logos are owned by CREA and identify the quality of services provided by real estate professionals who are members of CREA. Listing data is provided by the REALTOR.ca Data Distribution Facility (DDF®) and is deemed reliable but is not guaranteed accurate by CREA.