 1 / 23
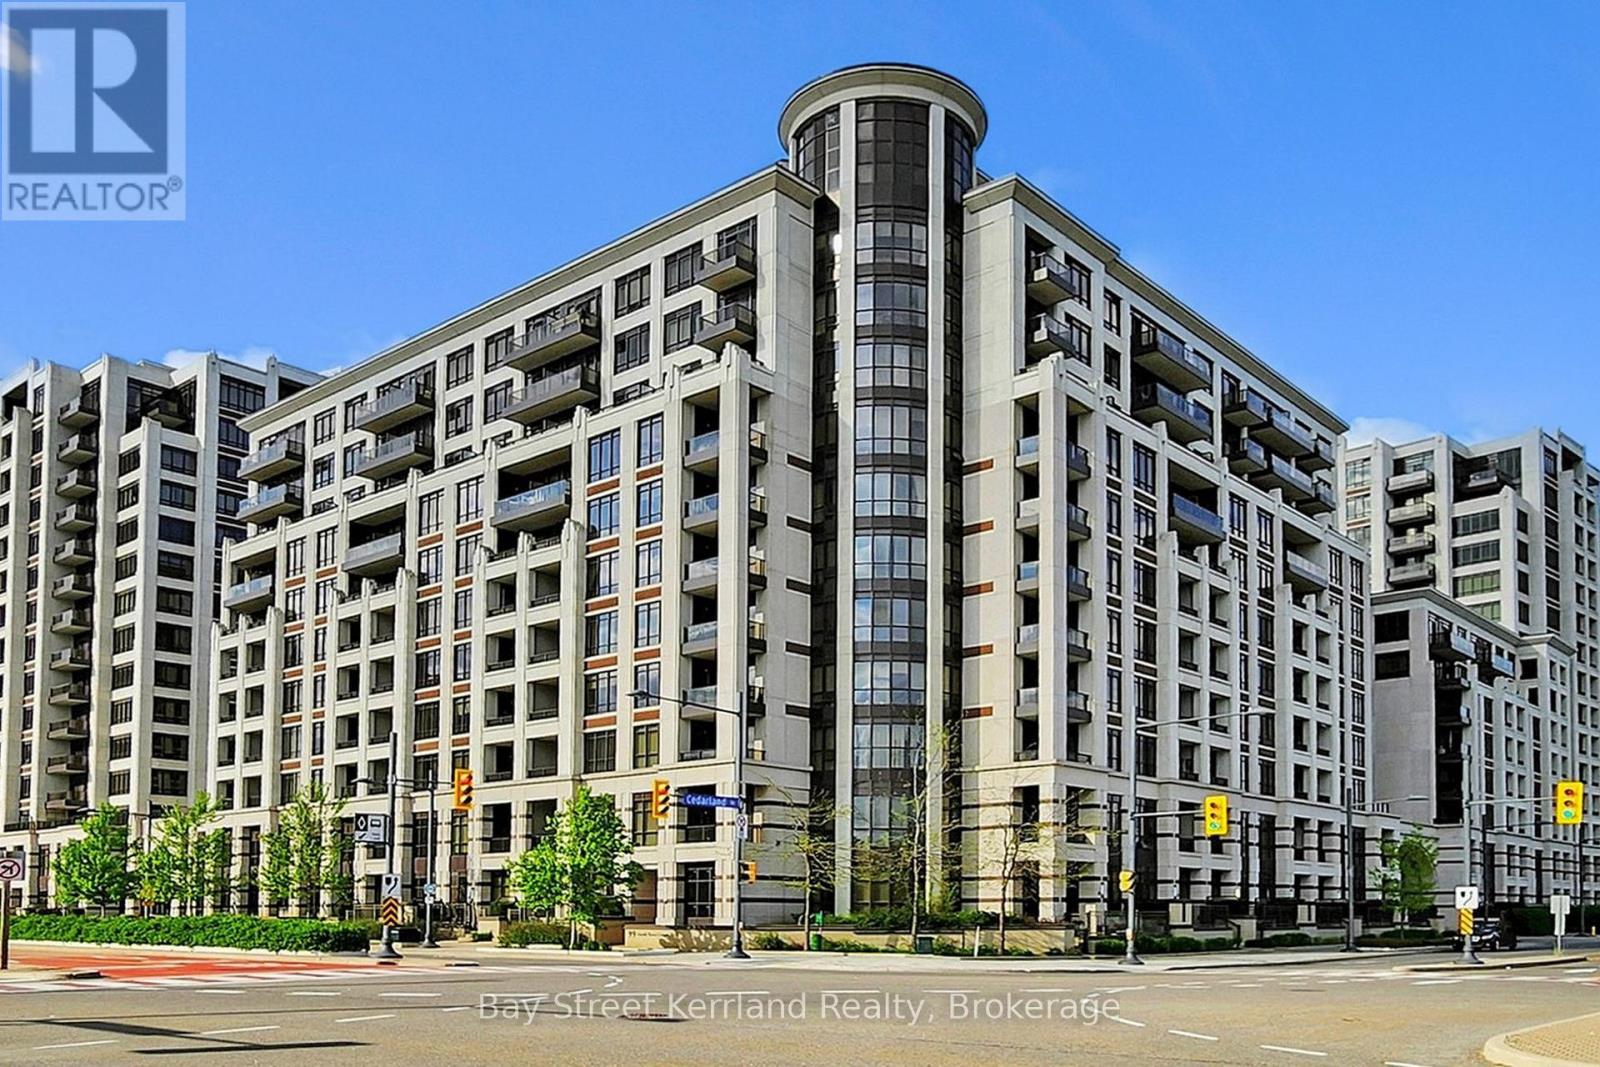
507 - 99 SOUTH TOWN CENTRE BOULEVARD
Markham (Unionville), Ontario, L6G0E9
$689,000
Bedrooms
3
Bathrooms
2
Parking
1
About this property
Welcome to this bright and spacious corner suite in the highly sought-after Fontana condominium community, located within a top-ranked school district. Featuring 9-foot ceilings, sunny southeast exposure, walls of windows, and a spectacular oversized terrace, this home is perfect for entertaining all summer long.Ideal for families, couples, or professionals, the welcoming foyer opens into an expansive and thoughtfully designed layout. The oversized kitchen and dining area boasts granite countertops, stainless steel appliances, a full pantry, and abundant cabinet space-perfect for everyday living and hosting guests.Relax in the sun-filled living area with stylish laminate flooring and direct access to the large private terrace. The desirable split-bedroom floor plan offers exceptional privacy, with the spacious primary suite featuring a walk-in closet and a full ensuite bathroom. The generously sized second bedroom is located on the opposite side of the unit, making it ideal for children, guests, or a roommate arrangement.A separate den provides the perfect space for a home office, study area, or flex room, discreetly tucked away off the hallway. Additional highlights include excellent storage throughout and one included parking space.Enjoy resort-style living with premium amenities, including a concierge, fitness centre, indoor swimming pool, sauna, basketball court, guest suites, meeting room, and ample visitor parking.Experience luxury condominium living at its finest in one of the area's most desirable communities. (id:66779)
Rooms
| Foyer | Main level | — |
| Kitchen | Main level | — |
| Dining room | Main level | — |
| Living room | Main level | — |
| Primary Bedroom | Main level | — |
| Den | Main level | — |
| Bedroom 2 | Main level | — |
| Other | Main level | — |
Details
- Cooling
- Central air conditioning
- Heating
- Heat Pump, Natural gas
- List aor
- Toronto
- Basement
- None
- Flooring
- Laminate
- Appliances
- Washer, Refrigerator, Dishwasher, Stove, Dryer, Microwave, Hood Fan, Window Coverings
- Directions
- Warden & Highway 7
- Fireplace
- No
- Lot features
- Carpet Free
- Pool features
- Indoor pool
- Structure type
- Apartment
- Association fee
- 670.98
- Association name
- Crossbridge Condominium Service.
- Parking features
- Garage, Underground
- Tax annual amount
- 3,627.08
- Building features
- Storage - Locker, Exercise Centre, Party Room, Visitor Parking
- Exterior features
- Concrete, Brick
- Security features
- Security guard
- Community features
- Community Centre, Pets Allowed With Restrictions
- Bedrooms above grade
- 2
- Bedrooms below grade
- 1
- Property attached
- Yes
- Association fee includes
- Common Area Maintenance, Insurance, Parking
- Association fee frequency
- Monthly
More in Markham

The trademarks REALTOR®, REALTORS®, and the REALTOR® logo are controlled by The Canadian Real Estate Association (CREA) and identify real estate professionals who are members of CREA. The trademarks MLS®, Multiple Listing Service® and the associated logos are owned by CREA and identify the quality of services provided by real estate professionals who are members of CREA. Listing data is provided by the REALTOR.ca Data Distribution Facility (DDF®) and is deemed reliable but is not guaranteed accurate by CREA.