 1 / 18
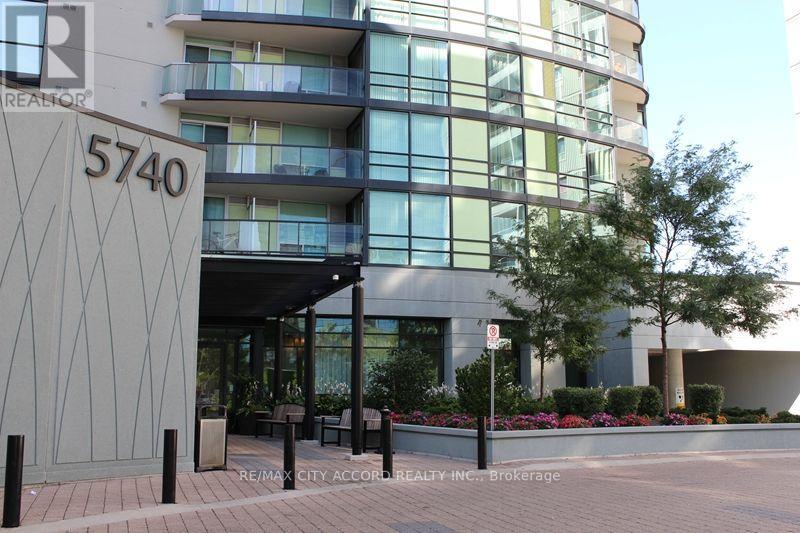
507 - 5740 YONGE STREET
Toronto (Newtonbrook West), Ontario, M2M0B1
$549,800
Bedrooms
2
Bathrooms
2
Parking
1
About this property
Welcome to Suite 507 at The Palm Residences - a bright, functional 752 sq ft two-bedroom, two-bath split layout in the heart of Yonge & Finch. The smart split-bedroom design offers real privacy, ideal for roommates, guests, or a work-from-home setup. Open-concept living and dining flows to a private 52 sq ft balcony. Modern kitchen with granite counters and stainless appliances, ensuite laundry, and **owned parking included**. Steps to Finch Subway Station, the GO/YRT/VIVA terminal, and one bus to York University; minutes to Hwy 401 and 404. Groceries, restaurants, cafés, and Hendon Park all within a short walk. Outstanding amenities: indoor pool, sauna/steam room, fully equipped gym, party and games rooms, media room, business centre, rooftop terrace with BBQs, visitor parking, and 24-hour concierge. Currently tenanted month-to-month - turnkey for investors. (id:66779)
Rooms
| Kitchen | Flat | — |
| Living room | Flat | — |
| Dining room | Flat | — |
| Primary Bedroom | Flat | — |
| Bedroom 2 | Flat | — |
Details
- View
- View
- Cooling
- Central air conditioning
- Heating
- Forced air, Natural gas
- List aor
- Toronto
- Basement
- None
- Flooring
- Laminate, Carpeted
- Appliances
- All, Refrigerator, Dishwasher, Stove, Range, Microwave, Window Coverings
- Directions
- Cross Streets: Yonge St/ Finch Ave. ** Directions: Off Yonge north of Finch.
- Fireplace
- No
- Lot features
- Balcony
- Pool features
- Indoor pool
- Structure type
- Apartment
- Association fee
- 803.4
- Association name
- ICC Property Management Inc.
- Parking features
- Garage, Underground
- Tax annual amount
- 2,785.34
- Building features
- Exercise Centre, Party Room, Security/Concierge, Visitor Parking
- Exterior features
- Concrete
- Community features
- Pets Allowed With Restrictions
- Bedrooms above grade
- 2
- Property attached
- Yes
- Association fee includes
- Common Area Maintenance, Heat, Water, Insurance, Parking
- Association fee frequency
- Monthly
More in Toronto




The trademarks REALTOR®, REALTORS®, and the REALTOR® logo are controlled by The Canadian Real Estate Association (CREA) and identify real estate professionals who are members of CREA. The trademarks MLS®, Multiple Listing Service® and the associated logos are owned by CREA and identify the quality of services provided by real estate professionals who are members of CREA. Listing data is provided by the REALTOR.ca Data Distribution Facility (DDF®) and is deemed reliable but is not guaranteed accurate by CREA.