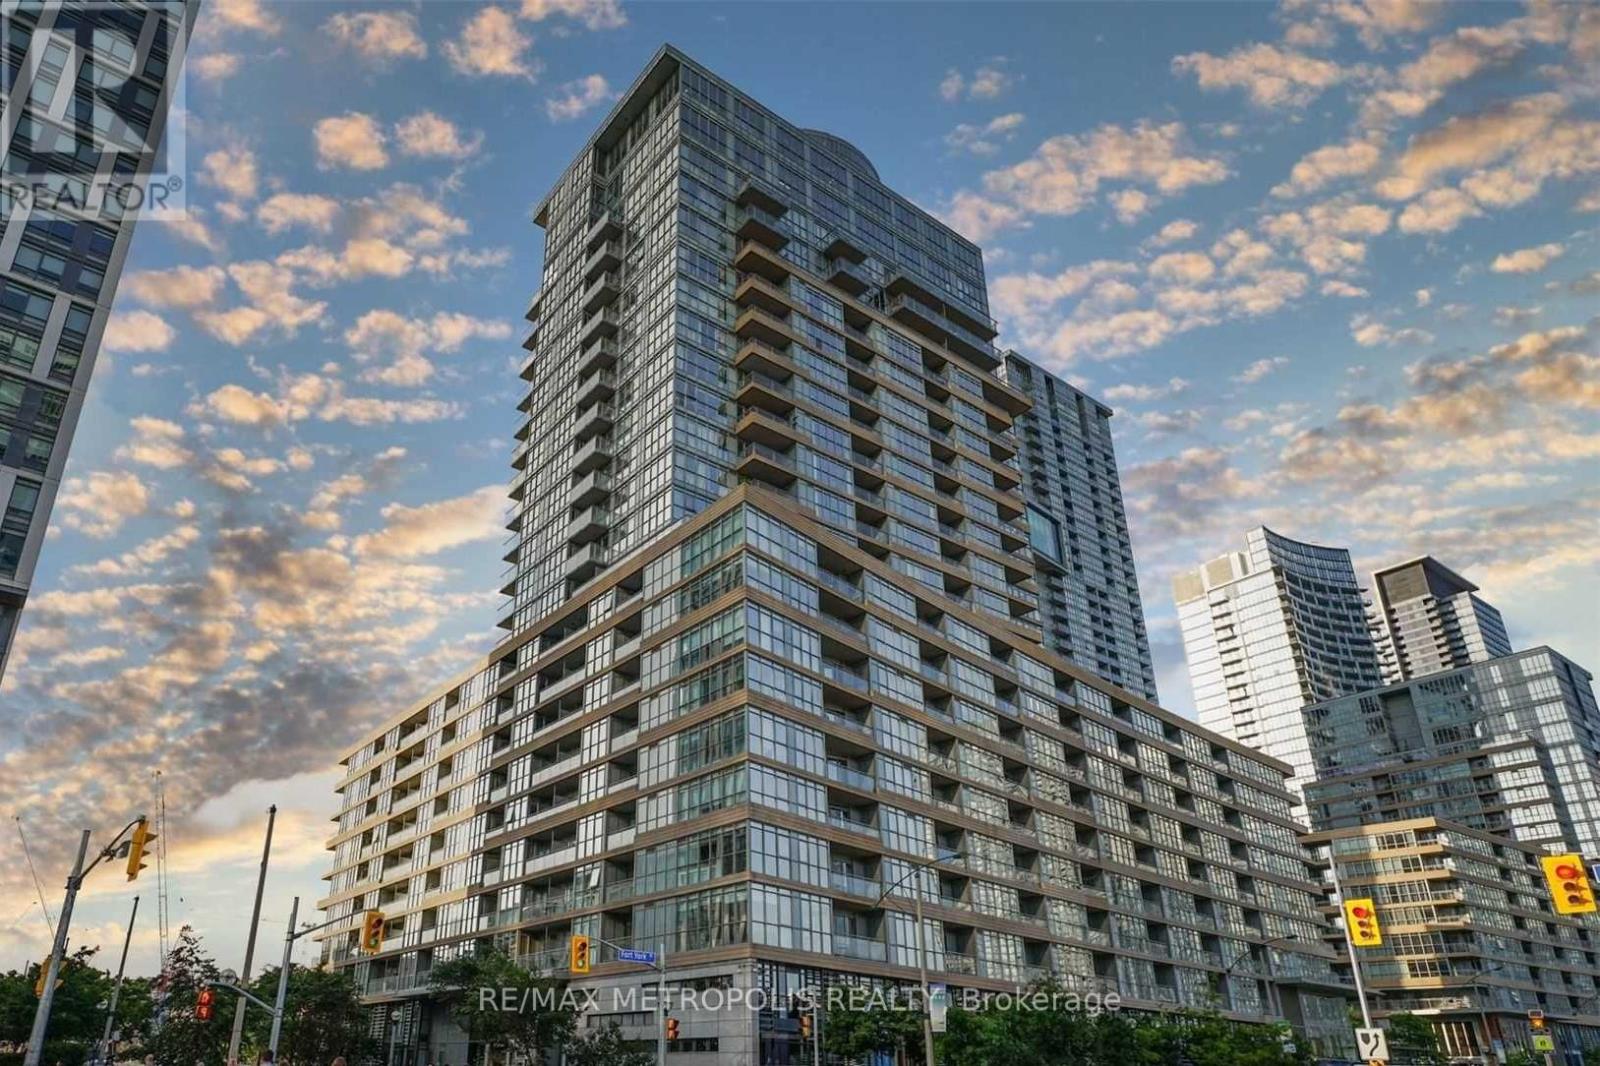
507 - 151 DAN LECKIE WAY
Toronto (Waterfront Communities), Ontario, M5V4B2
$700,000
Bedrooms
2
Bathrooms
2
Parking
1
About this property
Welcome to this bright and functional 2-bedroom, 2 full bathroom condo in the heart of Toronto's vibrant City Place community, offering approximately 750 sq. ft. of thoughtfully designed living space plus a 35 sq. ft. open balcony. This suite features modern laminate flooring throughout, a spacious open-concept layout, generous closet space, and convenient ensuite laundry, along with a well-appointed kitchen complete with built-in appliances and a split-bedroom floor plan that provides excellent privacy and functionality. Residents enjoy access to exceptional building amenities, including a fully equipped gym and fitness centre, dedicated fitness area, indoor swimming pool, relaxing jacuzzi, games room, outdoor terrace, and barbecue area-delivering a true resort-style living experience. Ideally suited for both end-users and investors, this unit offers outstanding value just steps from Canoe Landing Park, Sobeys Urban Fresh, Loblaws, the waterfront, TTC transit, and the best of downtown Toronto, including the CN Tower, Rogers Centre, and the Entertainment and Financial Districts. (id:66779)
Rooms
| Living room | Main level | — |
| Dining room | Main level | — |
| Kitchen | Main level | — |
| Primary Bedroom | Main level | — |
| Bedroom 2 | Main level | — |
Details
- View
- View
- Cooling
- Central air conditioning
- Heating
- Forced air, Natural gas
- List aor
- Toronto
- Basement
- None
- Flooring
- Laminate, Carpeted
- Appliances
- Washer, Refrigerator, Dishwasher, Stove, Dryer, Microwave, Window Coverings
- Directions
- Fort York Blvd & Dan Leckie Way
- Fireplace
- No
- Lot features
- Balcony
- Pool features
- Indoor pool
- Structure type
- Apartment
- Association fee
- 619.04
- Association name
- Elite Property Management Inc
- Parking features
- Garage, Underground
- Tax annual amount
- 2,948
- Building features
- Exercise Centre, Party Room, Security/Concierge, Visitor Parking
- Exterior features
- Concrete
- Community features
- Pets Allowed With Restrictions
- Bedrooms above grade
- 2
- Property attached
- Yes
- Association fee includes
- Common Area Maintenance, Heat, Water, Insurance
- Association fee frequency
- Monthly
More in Toronto




The trademarks REALTOR®, REALTORS®, and the REALTOR® logo are controlled by The Canadian Real Estate Association (CREA) and identify real estate professionals who are members of CREA. The trademarks MLS®, Multiple Listing Service® and the associated logos are owned by CREA and identify the quality of services provided by real estate professionals who are members of CREA. Listing data is provided by the REALTOR.ca Data Distribution Facility (DDF®) and is deemed reliable but is not guaranteed accurate by CREA.