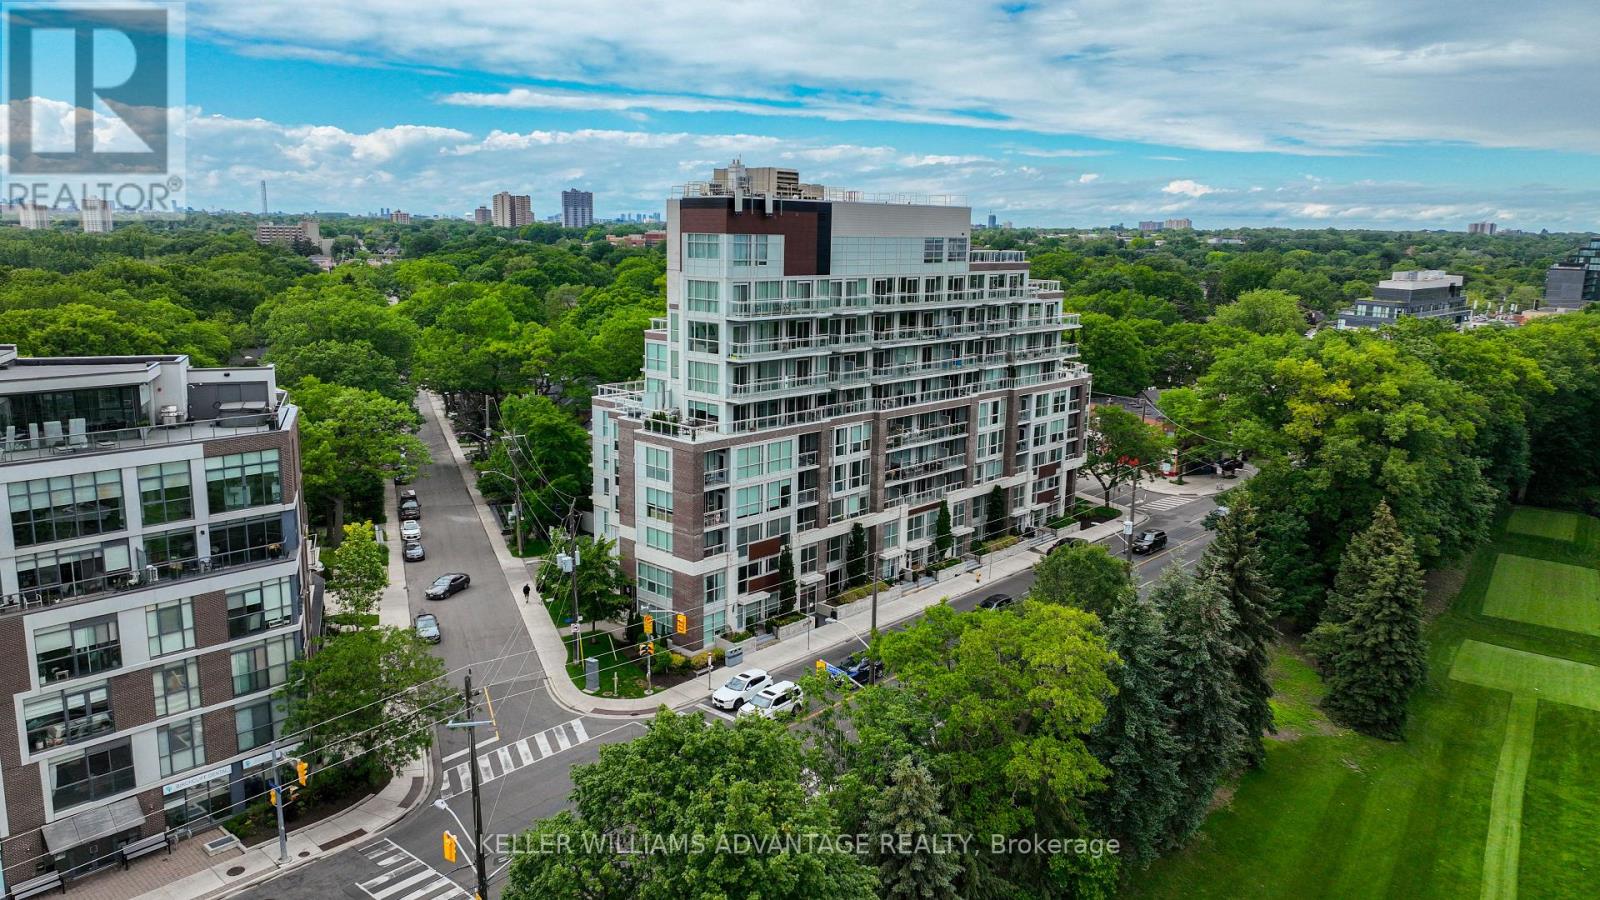
 1 / 19
507 - 1350 KINGSTON ROAD
Toronto (Birchcliffe-Cliffside), Ontario, M1N1P7
$585,000
Bedrooms
1
Bathrooms
1
Parking
1
About this property
Welcome to the prestigious Residences of the Hunt Club! This elegant and sophisticated 1-bedroom, 1-bathroom suite offers 636 sq. ft. of thoughtfully designed living space, perfect for first-time buyers, professional couples, or down-sizers. Featuring a functional layout with engineered hardwood flooring throughout, an upgraded kitchen island with breakfast bar, and over $10,000 in upgrades, including custom California Closets in the entryway and bedroom, as well as custom fitted blinds and blackout blinds in the bedroom. Step out onto your private terrace and enjoy your morning coffee or unwind with an evening glass of wine while taking in stunning views of the Toronto Hunt Club golf course and Lake Ontario. This suite also includes underground parking and a locker for added convenience. Residents enjoy premium amenities, including a fully equipped fitness centre and a beautiful rooftop terrace. Ideally located just steps from beloved local favourites such as The Local Café and Bodega by City Cottage Market, Graysons Bakery, The Library, Birchmount Community Centre, and TTC access, with downtown Toronto just 20 minutes away. A perfect blend of style, comfort, and location! (id:66779)
Rooms
| Kitchen | Main level | — |
| Living room | Main level | — |
| Primary Bedroom | Main level | — |
| Foyer | Main level | — |
Details
- View
- Lake view
- Cooling
- Central air conditioning
- Heating
- Forced air, Natural gas
- List aor
- Toronto
- Tax year
- 2,025
- Basement
- None
- Flooring
- Hardwood
- Appliances
- Washer, Refrigerator, Dishwasher, Stove, Dryer, Microwave, Oven - Built-In, Blinds, Garage door opener remote(s)
- Directions
- Cross Streets: Kingston Rd & Queensbury Ave. ** Directions: Kingston Road & Queensbury Ave.
- Fireplace
- No
- Lot features
- Elevator, Balcony, Carpet Free, In suite Laundry
- Structure type
- Apartment
- Association fee
- 630.93
- Association name
- Dove Square Property Management
- Parking features
- Garage, Underground
- Tax annual amount
- 2,466
- Building features
- Storage - Locker, Exercise Centre, Separate Heating Controls, Party Room
- Exterior features
- Brick
- Security features
- Alarm system, Smoke Detectors
- Community features
- Pets Allowed With Restrictions
- Bedrooms above grade
- 1
- Property attached
- Yes
- Association fee includes
- Common Area Maintenance, Insurance
- Association fee frequency
- Monthly
More in Toronto




The trademarks REALTOR®, REALTORS®, and the REALTOR® logo are controlled by The Canadian Real Estate Association (CREA) and identify real estate professionals who are members of CREA. The trademarks MLS®, Multiple Listing Service® and the associated logos are owned by CREA and identify the quality of services provided by real estate professionals who are members of CREA. Listing data is provided by the REALTOR.ca Data Distribution Facility (DDF®) and is deemed reliable but is not guaranteed accurate by CREA.