 1 / 25
506 ABERDEEN Avenue
Hamilton, Ontario, L8P2S2
$1,599,900
Bedrooms
5
Bathrooms
4
Living area
4,160 square feet
Parking
5
About this property
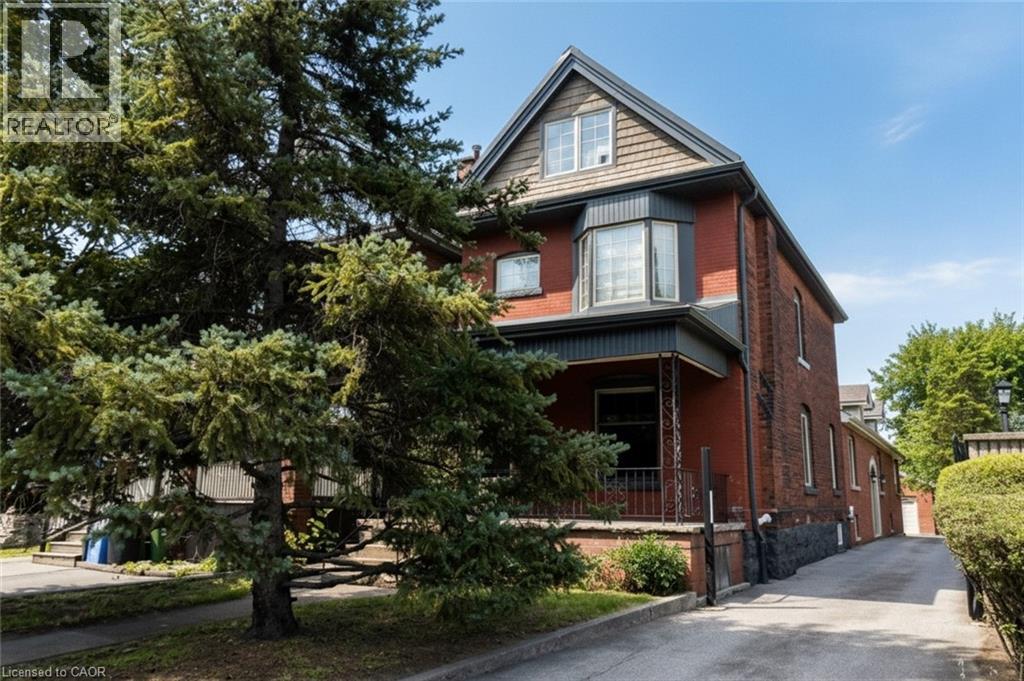
Excellent investment opportunity in prime southwest Hamilton close to all amenities including transportation, highway access, shopping, university, hospitals, Chedoke Golf course, trails, trendy Locke St. shops and restaurants. 2 1/2 storey brick home with a large modern brick addition. Spacious and well maintained units updated with superior finishes, modern conveniences and plenty of on site parking; updated electrical & plumbing. Large bonus room/bedroom on main floor not included in apartments. Partially finished basement with separate entrance, living, dining areas, kitchen, room, two 3 pce baths & laundry area offers much potential. Home is situated on a deep lot with a double garage at rear of property with hydro and plumbing and may offer potential as an additional dwelling unit subject to approval by City of Hamilton. (id:66779)
Rooms
| Kitchen | Second level | 9'10'' x 10'6'' |
| Bedroom | Main level | 10'10'' x 23'0'' |
| Laundry room | Basement | — |
| 3pc Bathroom | Basement | 6'6'' x 7'0'' |
| 3pc Bathroom | Basement | 4'2'' x 5'10'' |
| Other | Basement | 8'0'' x 11'2'' |
| Eat in kitchen | Basement | 13'9'' x 16'6'' |
| Dining room | Basement | 9'10'' x 21'3'' |
| Living room | Basement | 14'0'' x 16'10'' |
| Laundry room | Third level | 8'8'' x 12'9'' |
| Bedroom | Third level | 8'8'' x 19'10'' |
| 4pc Bathroom | Second level | 5'8'' x 7'2'' |
| Primary Bedroom | Second level | 10'6'' x 11'0'' |
| Living room/Dining room | Second level | 10'2'' x 17'0'' |
| Laundry room | Main level | 9'0'' x 13'0'' |
| 5pc Bathroom | Main level | 10'4'' x 10'4'' |
| Bedroom | Main level | 9'3'' x 10'6'' |
| Primary Bedroom | Main level | 15'8'' x 17'2'' |
| Eat in kitchen | Main level | 12'6'' x 17'1'' |
| Living room | Main level | 10'11'' x 16'4'' |
Details
- Sewer
- Municipal sewage system
- Cooling
- Central air conditioning
- Heating
- Baseboard heaters, Forced air, Electric, Natural gas
- List aor
- Cornerstone
- Stories
- 2.5
- Basement
- Partially finished, Full
- Appliances
- Garburator
- Directions
- Between MacDonald Ave & Dundurn St. S on north side of Aberdeen. Exit at Aberdeen Ave off 403.
- Fireplace
- No
- Lot features
- Paved driveway, Crushed stone driveway
- Water source
- Municipal water
- Structure type
- House
- Parking features
- Detached Garage
- Tax annual amount
- 9,234.39
- Exterior features
- Brick, Aluminum siding
- Community features
- School Bus, Community Centre
- Foundation details
- Block
- Zoning description
- R1a
- Bedrooms above grade
- 5
- Bedrooms below grade
- 0
- Property attached
- No
- Above grade finished area
- 2,900
- Below grade finished area
- 1,260
More in Hamilton




The trademarks REALTOR®, REALTORS®, and the REALTOR® logo are controlled by The Canadian Real Estate Association (CREA) and identify real estate professionals who are members of CREA. The trademarks MLS®, Multiple Listing Service® and the associated logos are owned by CREA and identify the quality of services provided by real estate professionals who are members of CREA. Listing data is provided by the REALTOR.ca Data Distribution Facility (DDF®) and is deemed reliable but is not guaranteed accurate by CREA.