 1 / 25
506 - 897 COLLEGE STREET W
Toronto (Trinity-Bellwoods), Ontario, M6H2C2
Price on request
Bedrooms
3
Bathrooms
2
Parking
1
About this property
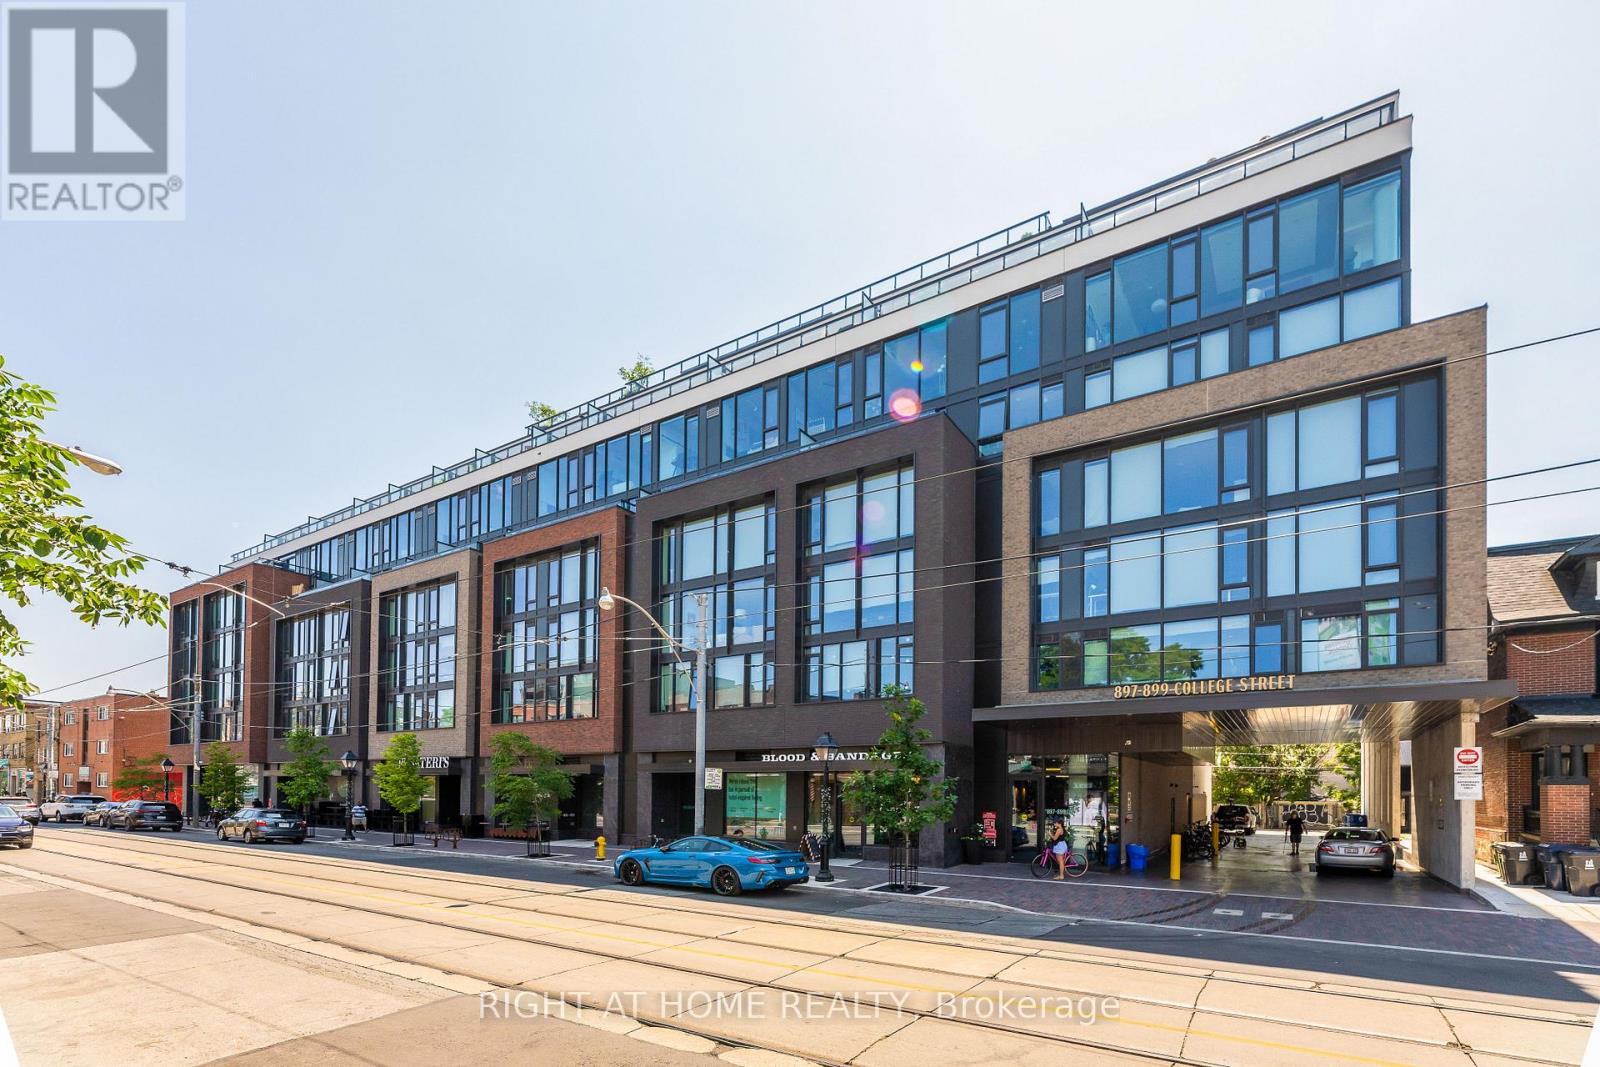
Welcome to one of the most desired rental buildings in Toronto - College West Residences, located on the trendy stretch of College St. West, just steps from trendy Ossington. This newly built contemporary mid-rise community offers a modern living experience designed for true urbanites. Enjoy a well-planned, sun-filled, and spacious 2-bedroom + den suite with 2 full bathrooms, boasting nearly 1,000 square feet of living space. With a layout that feels more like a 3-bedroom home, its perfect for roommates or professionals seeking extra space. Featuring an open-concept floor plan with floor-to-ceiling windows, a private balcony overlooking quiet College West neighbourhood, an tucked away kitchen, a full set of appliances, in-suite laundry, light fixtures, window coverings, and much more. Living in one of Torontos most vibrant neighbourhoods, you'll find yourself surrounded by award-winning restaurants, gourmet grocery shops, bakeries, cafes, and trendy cocktail bars. This locale combines the excitement of city life with a warm, welcoming community, all within a family-friendly environment. For your convenience, extra storage is always available for an additional fee, ensuring you have all the space you need. Free high-speed internet is included for the first 12 months and parking is available to rent for $250/m. The building is professionally managed, providing a hassle-free living experience. Modern amenities feature a rooftop terrace with BBQs and panoramic views of the downtown skyline, a gym, yoga room, playroom and meeting room. Enjoy the short, pleasant commute to the Financial District with TTC at your doorstep, making College West Residences an ideal choice for those seeking both luxury and functionality in their daily life. (id:66779)
Rooms
| Living room | Flat | — |
| Dining room | Flat | — |
| Kitchen | Flat | — |
| Primary Bedroom | Flat | — |
| Bedroom 2 | Flat | — |
| Den | Flat | — |
| Foyer | Flat | — |
Details
- View
- City view, View
- Cooling
- Central air conditioning
- Heating
- Forced air, Natural gas
- List aor
- Toronto
- Basement
- None
- Flooring
- Laminate
- Appliances
- Window Coverings
- Directions
- Cross Streets: College St & Ossington Ave. ** Directions: Around the corner from College & Ossington.
- Fireplace
- No
- Lot features
- Balcony, In suite Laundry
- Structure type
- Apartment
- Association name
- Roxborough Communities
- Parking features
- Garage, Underground
- Building features
- Exercise Centre, Recreation Centre, Security/Concierge
- Exterior features
- Brick
- Community features
- Pets Allowed With Restrictions
- Bedrooms above grade
- 2
- Bedrooms below grade
- 1
- Property attached
- Yes
More in Toronto




The trademarks REALTOR®, REALTORS®, and the REALTOR® logo are controlled by The Canadian Real Estate Association (CREA) and identify real estate professionals who are members of CREA. The trademarks MLS®, Multiple Listing Service® and the associated logos are owned by CREA and identify the quality of services provided by real estate professionals who are members of CREA. Listing data is provided by the REALTOR.ca Data Distribution Facility (DDF®) and is deemed reliable but is not guaranteed accurate by CREA.