 1 / 25
506 - 88 SCOTT STREET
Toronto (Church-Yonge Corridor), Ontario, M5E0A9
$825,000
Bedrooms
2
Bathrooms
1
Parking
1
About this property
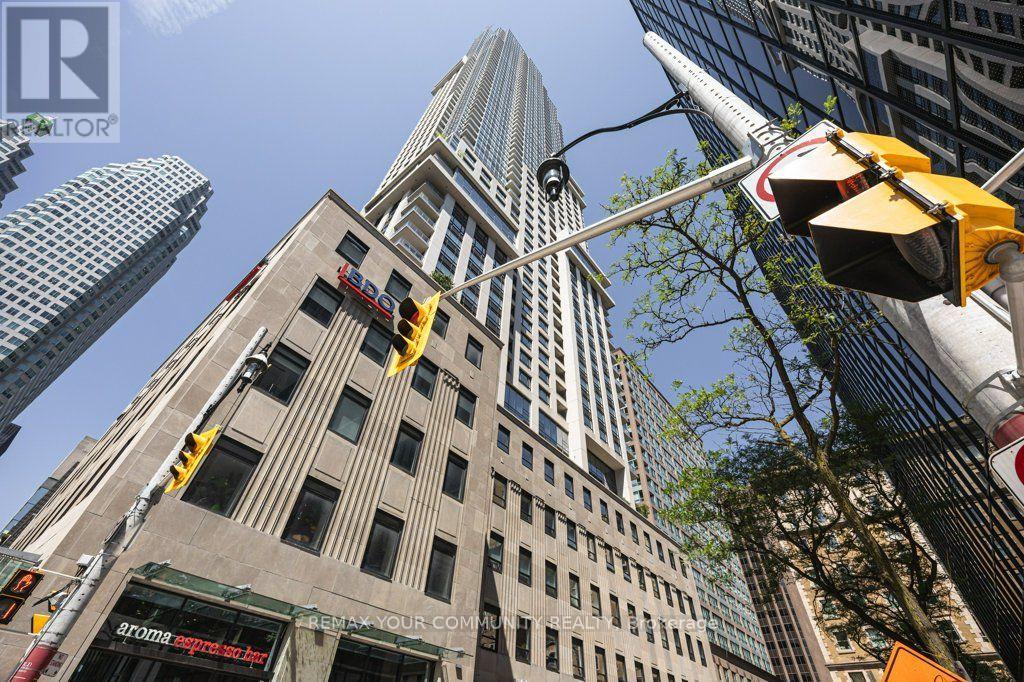
Welcome to Unit #506 - 88 Scott St., rarely offered Loft style unit, part of the original structure with soaring 12ft ceilings, where historic elegance meets modern luxury! Located at the prestigious corner of Yonge and Wellington in Toronto's Financial District, 88 Scott is one of downtown Toronto's most sought-after luxury condominium residences. The building seamlessly combines a beautifully restored heritage facade with a striking contemporary glass tower, offering residents an exceptional blend of historic character and modern urban sophistication. Situated steps from St. Lawrence Market, Berczy Park, Union Station, the PATH network, King Subway Station, and Toronto's premier dining and entertainment destinations, delivering an unmatched downtown lifestyle in one of the city's most connected neighbourhoods. Resort-inspired amenities designed to rival Toronto's finest luxury hotels. The building offers 24-hour concierge service, a state-of-the-art fitness centre, indoor pool, sauna and steam facilities, party and meeting rooms, theatre and media lounges, rooftop terraces, guest suites, and the iconic multi-level Sky Lounge featuring spectacular panoramic city and lake views. Modern open-concept layout, premium integrated appliances, hardwood flooring. (id:66779)
Rooms
| Living room | Flat | — |
| Dining room | Flat | — |
| Kitchen | Flat | — |
| Office | Flat | — |
| Primary Bedroom | Flat | — |
| Den | Flat | — |
Details
- Cooling
- Central air conditioning
- Heating
- Forced air, Natural gas
- List aor
- Toronto
- Basement
- None
- Appliances
- Washer, Refrigerator, Dishwasher, Oven, Dryer, Cooktop, Window Coverings
- Directions
- Yonge & Wellington
- Fireplace
- No
- Structure type
- Apartment
- Association fee
- 801.95
- Association name
- DEL Property Management
- Parking features
- Garage, Underground
- Tax annual amount
- 3,261.07
- Building features
- Storage - Locker, Exercise Centre, Party Room, Security/Concierge, Visitor Parking
- Exterior features
- Concrete
- Community features
- Pets Allowed With Restrictions
- Bedrooms above grade
- 1
- Bedrooms below grade
- 1
- Property attached
- Yes
- Association fee includes
- Common Area Maintenance, Heat, Insurance, Parking
- Association fee frequency
- Monthly
More in Toronto




The trademarks REALTOR®, REALTORS®, and the REALTOR® logo are controlled by The Canadian Real Estate Association (CREA) and identify real estate professionals who are members of CREA. The trademarks MLS®, Multiple Listing Service® and the associated logos are owned by CREA and identify the quality of services provided by real estate professionals who are members of CREA. Listing data is provided by the REALTOR.ca Data Distribution Facility (DDF®) and is deemed reliable but is not guaranteed accurate by CREA.