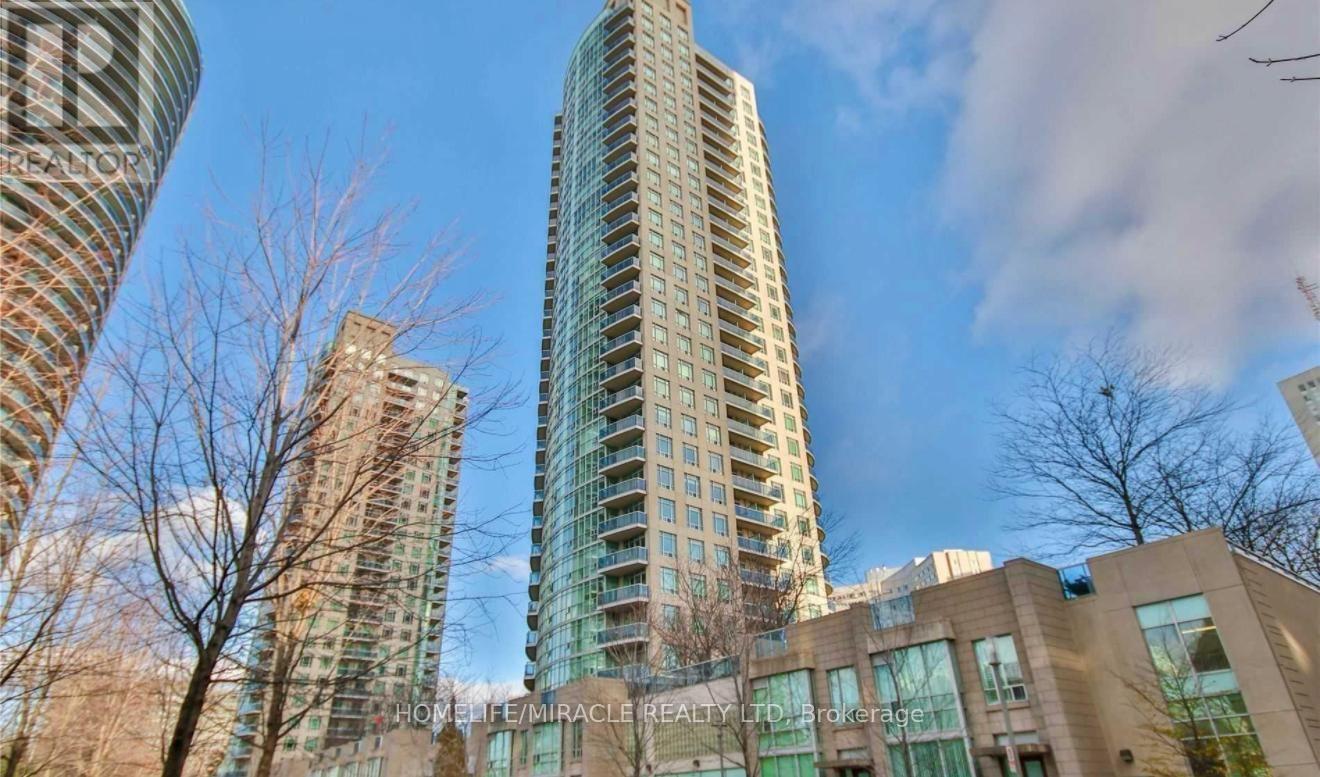
506 - 70 ABSOLUTE AVENUE
Mississauga (City Centre), Ontario, L4Z0A4
Price on request
Bedrooms
3
Bathrooms
2
Parking
1
About this property
Spectacular 9' Ceiling 2+1 Bdrm Condo With Breathtaking Views Of The Lake And City Centre! High End Renovations Throughout - All Floors Replaced Including Kitchen, Bathrooms, and Foyer; Both Bathrooms Completely Renovated With Custom Made Storage And Lighting; Stainless Steel Appliances 'Kitchen Aid' (5yrs); Granite Counters; New Backsplash; New Kitchen Faucet; All Lighting Fixtures Have Been Replaced; Gorgeous Condo System Pot Lights In The Living Area;Custom Made Blinds In Every Room; High-End Washer (5yrs); Professionally Painted; The Most Desirable South-West Unobstructed Exposure! Gated Absolute Complex Entrance; Stunning Amenities- Indoor/Outdoor Pool, Hot Tub, Steam Room, Gym, Weight Room, Squash, Basketball/Volleyball Court, Media Room, Party Rooms, Guest Rooms, Lots Of Visitors Parking, Children's Playground!Walking Distance To SQ1 Mall. (id:66779)
Rooms
| Living room | Main level | — |
| Dining room | Main level | — |
| Den | Main level | — |
| Kitchen | Main level | — |
| Primary Bedroom | Main level | — |
| Bedroom 2 | Main level | — |
| Bathroom | Main level | — |
| Bathroom | Main level | — |
| Foyer | Main level | — |
| Laundry room | Main level | — |
Details
- Cooling
- Central air conditioning
- Heating
- Forced air, Natural gas
- List aor
- Toronto
- Basement
- None
- Appliances
- Washer, Refrigerator, Dishwasher, Stove, Dryer, Microwave
- Directions
- Hurontario/Burnhamthorpe
- Fireplace
- No
- Lot features
- Balcony
- Pool features
- Indoor pool
- Structure type
- Apartment
- Association name
- ANDREJS MANAGEMENT INC.
- Parking features
- Underground, No Garage
- Building features
- Storage - Locker, Exercise Centre, Party Room, Security/Concierge
- Exterior features
- Brick
- Community features
- Community Centre, Pets Allowed With Restrictions
- Bedrooms above grade
- 2
- Bedrooms below grade
- 1
- Property attached
- Yes
More in Mississauga




The trademarks REALTOR®, REALTORS®, and the REALTOR® logo are controlled by The Canadian Real Estate Association (CREA) and identify real estate professionals who are members of CREA. The trademarks MLS®, Multiple Listing Service® and the associated logos are owned by CREA and identify the quality of services provided by real estate professionals who are members of CREA. Listing data is provided by the REALTOR.ca Data Distribution Facility (DDF®) and is deemed reliable but is not guaranteed accurate by CREA.