 1 / 25
506 - 55 SCOLLARD STREET
Toronto (Annex), Ontario, M5R0A1
Price on request
Bedrooms
2
Bathrooms
2
Parking
1
About this property
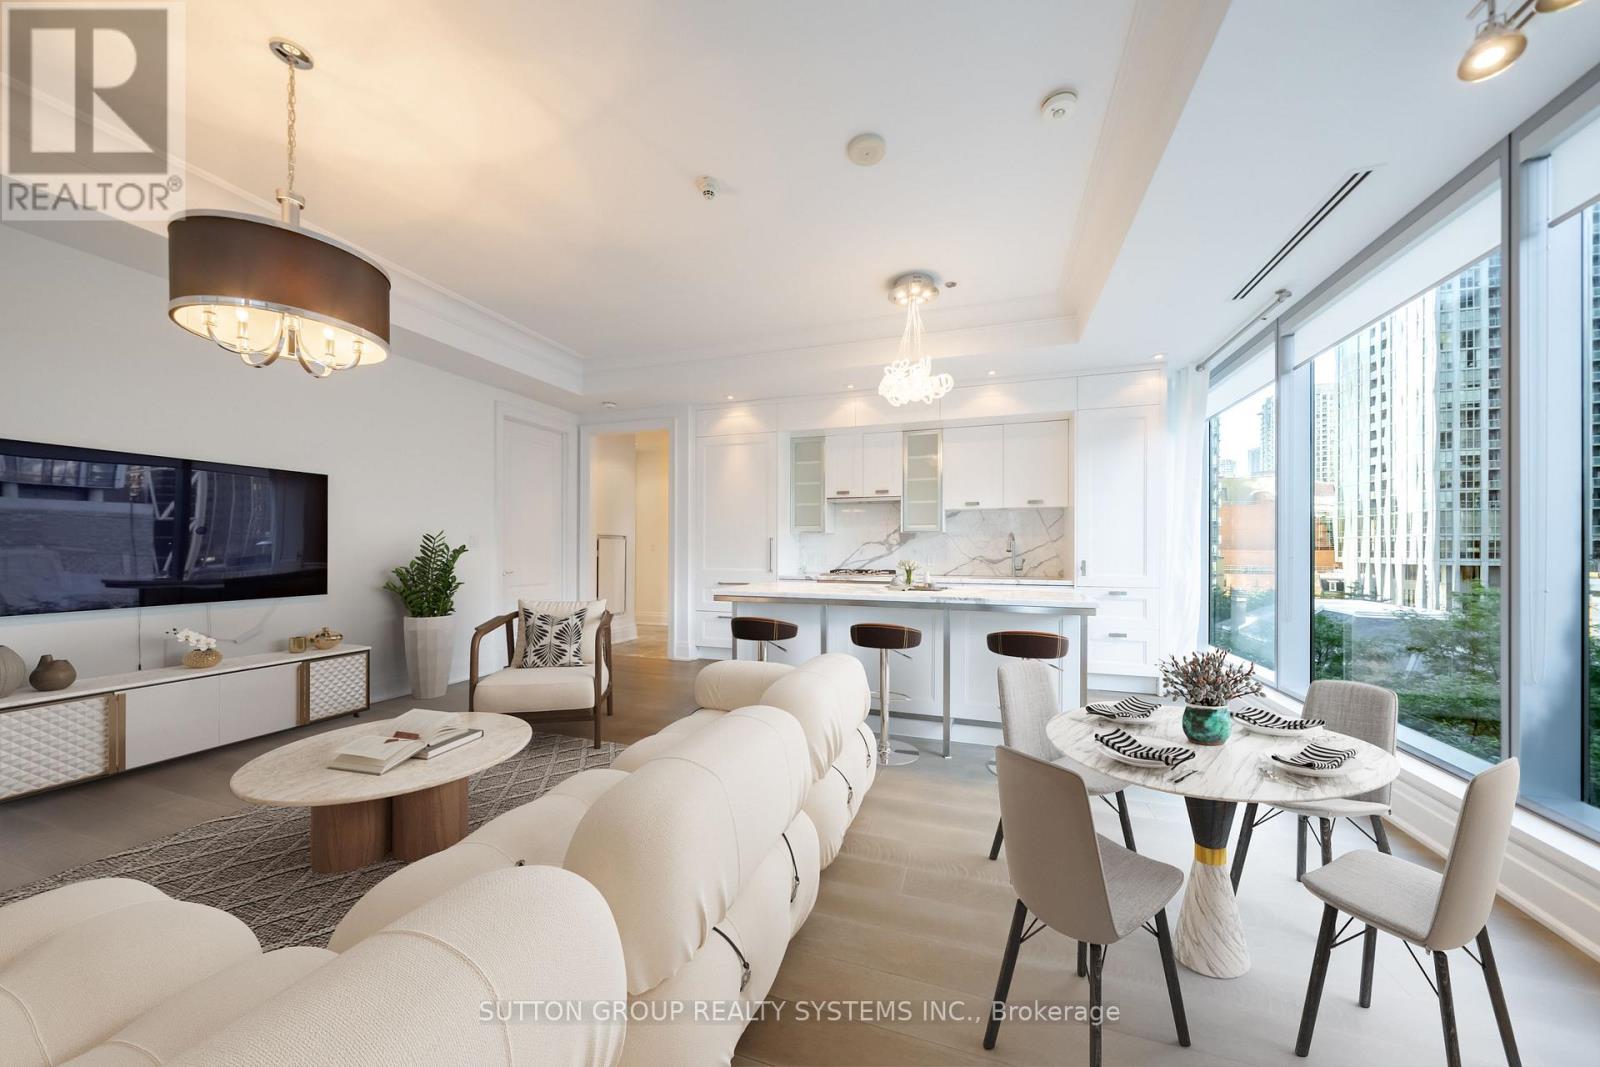
Luxury city living in the heart of Yorkville at the Four Seasons Private Residences. This exceptional 2-bedroom, 2-bathroom suite offers 1,265 sq. ft. of elegantly designed living space plus a 112 sq. ft. private balcony overlooking the Four Seasons' picturesque rose garden. Soaring 10-foot ceilings and expansive floor-to-ceiling windows fill the open-concept layout with natural light, rich hardwood flooring, marble finishes, and a chef-inspired kitchen with top-of-the-line appliances and premium cabinetry bring sophistication and comfort together. The spacious primary bedroom offers a spa-like ensuite, while the generous second bedroom provides flexibility for guests, family, or a home office. 1 Parking Spot and 1 Locker Included. Residents enjoy outstanding services, including full access to the Four Seasons' exclusive fitness facilities and indoor pool, plus 24-hour concierge. Enjoy access to additional hotel privileges such as spa services, room service, valet parking and more. Located steps from Yorkville's finest boutiques, acclaimed restaurants, cultural destinations, and transit, this is luxury living at one of Toronto's most coveted addresses. Some photographs have been staged virtually to showcase the suite's potential. (id:66779)
Rooms
| Living room | Main level | — |
| Dining room | Main level | — |
| Kitchen | Main level | — |
| Primary Bedroom | Main level | — |
| Bedroom 2 | Main level | — |
Details
- Cooling
- Central air conditioning
- Heating
- Heat Pump, Natural gas
- List aor
- Toronto
- Basement
- None
- Flooring
- Hardwood
- Directions
- Bay & Yorkville
- Fireplace
- No
- Lot features
- Balcony
- Pool features
- Indoor pool
- Structure type
- Apartment
- Association name
- Four Seasons Private Residences
- Parking features
- Garage, Underground
- Building features
- Storage - Locker, Car Wash, Exercise Centre, Party Room, Security/Concierge, Visitor Parking
- Exterior features
- Concrete
- Community features
- Pets not Allowed
- Bedrooms above grade
- 2
- Property attached
- Yes
More in Toronto




The trademarks REALTOR®, REALTORS®, and the REALTOR® logo are controlled by The Canadian Real Estate Association (CREA) and identify real estate professionals who are members of CREA. The trademarks MLS®, Multiple Listing Service® and the associated logos are owned by CREA and identify the quality of services provided by real estate professionals who are members of CREA. Listing data is provided by the REALTOR.ca Data Distribution Facility (DDF®) and is deemed reliable but is not guaranteed accurate by CREA.