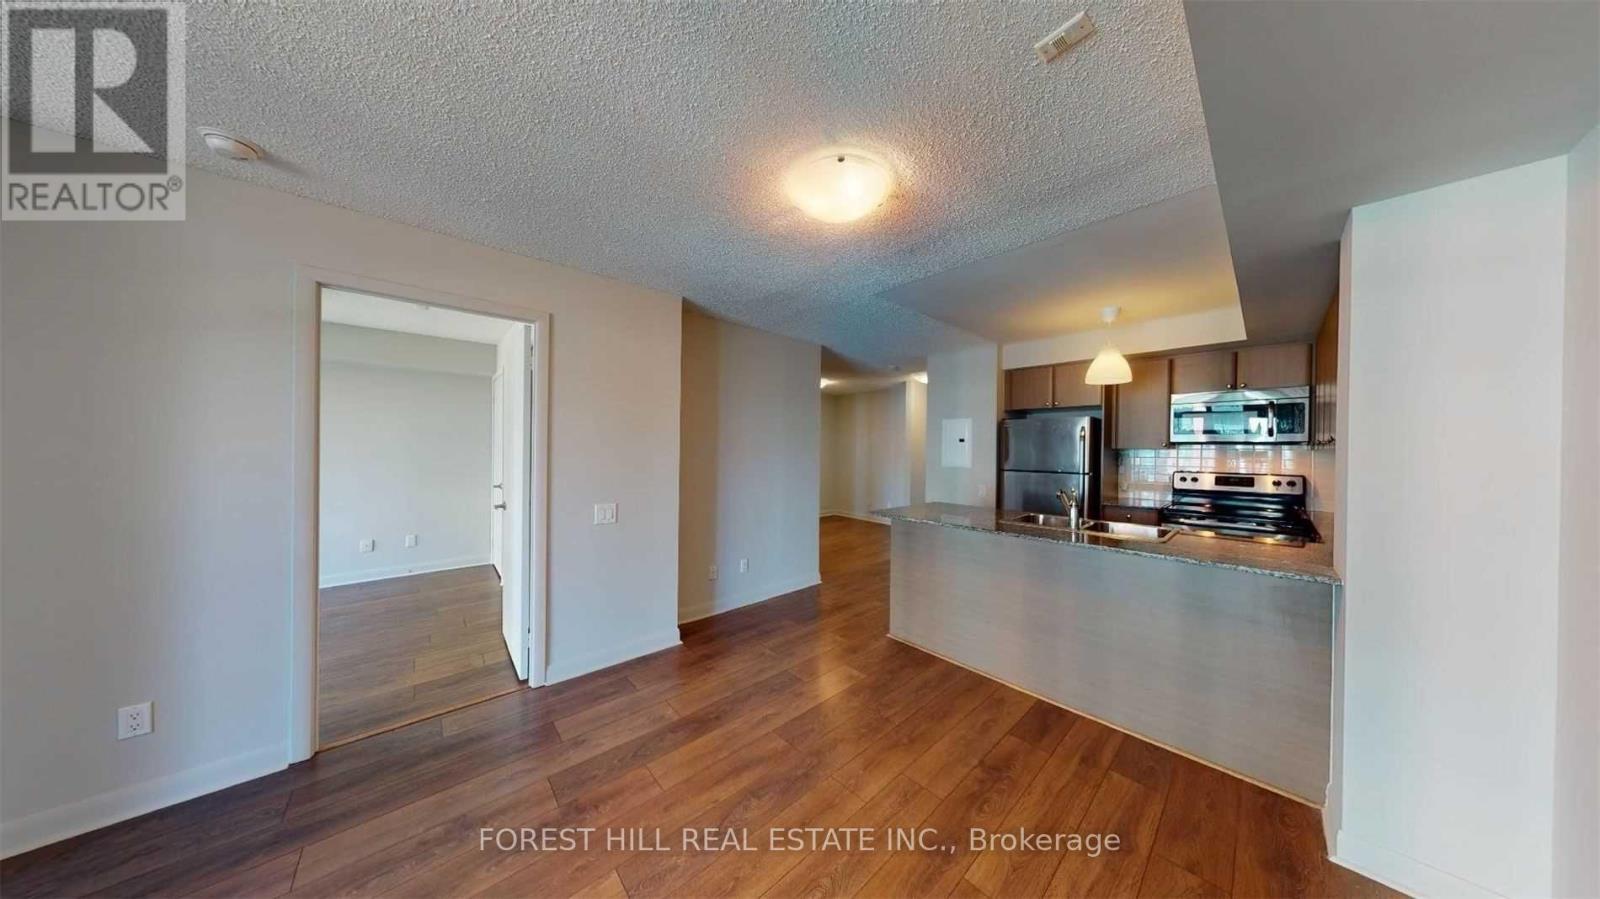
 1 / 14
506 - 525 WILSON AVENUE
Toronto (Clanton Park), Ontario, M3H1V1
Price on request
Bedrooms
2
Bathrooms
1
Parking
1
About this property
Spacious As It Is Stunning-Unit 506 Is An Upgraded 1+1 Suite That Features An Open Concept Living And Dining, A Full Kitchen Equipped With Stainless Steel Appliances And Stone Counters, A Gorgeous Breakfast Island, And A Large Den/Office Area. Besides That, This Lovely Suite Comes With A Walkout To A Balcony Overlooking The Private Courtyard-An Ideal Place For When You Find Yourself In Need To Unwind And Relax. Gramercy Park Condos Presents Itself As An Urban Oasis Where You Can Retreat And Enjoy Peace For A Moment. This High-Rise Beauty Was Built Around A Beautifully-Landscaped Park For The Exclusive Enjoyment Of Its Proud Residents. Moreover, This Condominium Features Lifestyle Amenities Including An Indoor Pool, Media Room, Fitness Centre, 24/7 Security, Concierge Service, And The List Goes On. Gramercy Park Is Dedicated To Giving You A Unique Urban Lifestyle That Can Be Summarised Into Three Words; "Serene, Beautiful, And Enchanting." (id:66779)
Rooms
| Living room | Ground level | — |
| Dining room | Ground level | — |
| Kitchen | Ground level | — |
| Den | Ground level | — |
| Primary Bedroom | Ground level | — |
Details
- View
- View
- Cooling
- Central air conditioning
- Heating
- Forced air, Natural gas
- List aor
- Toronto
- Basement
- None
- Flooring
- Hardwood
- Appliances
- Washer, Refrigerator, Dishwasher, Stove, Dryer, Microwave
- Directions
- Wilson Heights/Dufferin
- Fireplace
- No
- Lot features
- Balcony
- Pool features
- Indoor pool
- Structure type
- Apartment
- Association name
- Icc Property Management: 416-630-0224
- Parking features
- Garage, Underground
- Building features
- Exercise Centre, Security/Concierge
- Exterior features
- Brick
- Community features
- Pets not Allowed
- Bedrooms above grade
- 1
- Bedrooms below grade
- 1
- Property attached
- Yes
More in Toronto




The trademarks REALTOR®, REALTORS®, and the REALTOR® logo are controlled by The Canadian Real Estate Association (CREA) and identify real estate professionals who are members of CREA. The trademarks MLS®, Multiple Listing Service® and the associated logos are owned by CREA and identify the quality of services provided by real estate professionals who are members of CREA. Listing data is provided by the REALTOR.ca Data Distribution Facility (DDF®) and is deemed reliable but is not guaranteed accurate by CREA.