 1 / 18
506 - 3590 KANEFF CRESCENT
Mississauga (Mississauga Valleys), Ontario, L5A3X3
Price on request
Bedrooms
3
Bathrooms
2
Parking
1
About this property
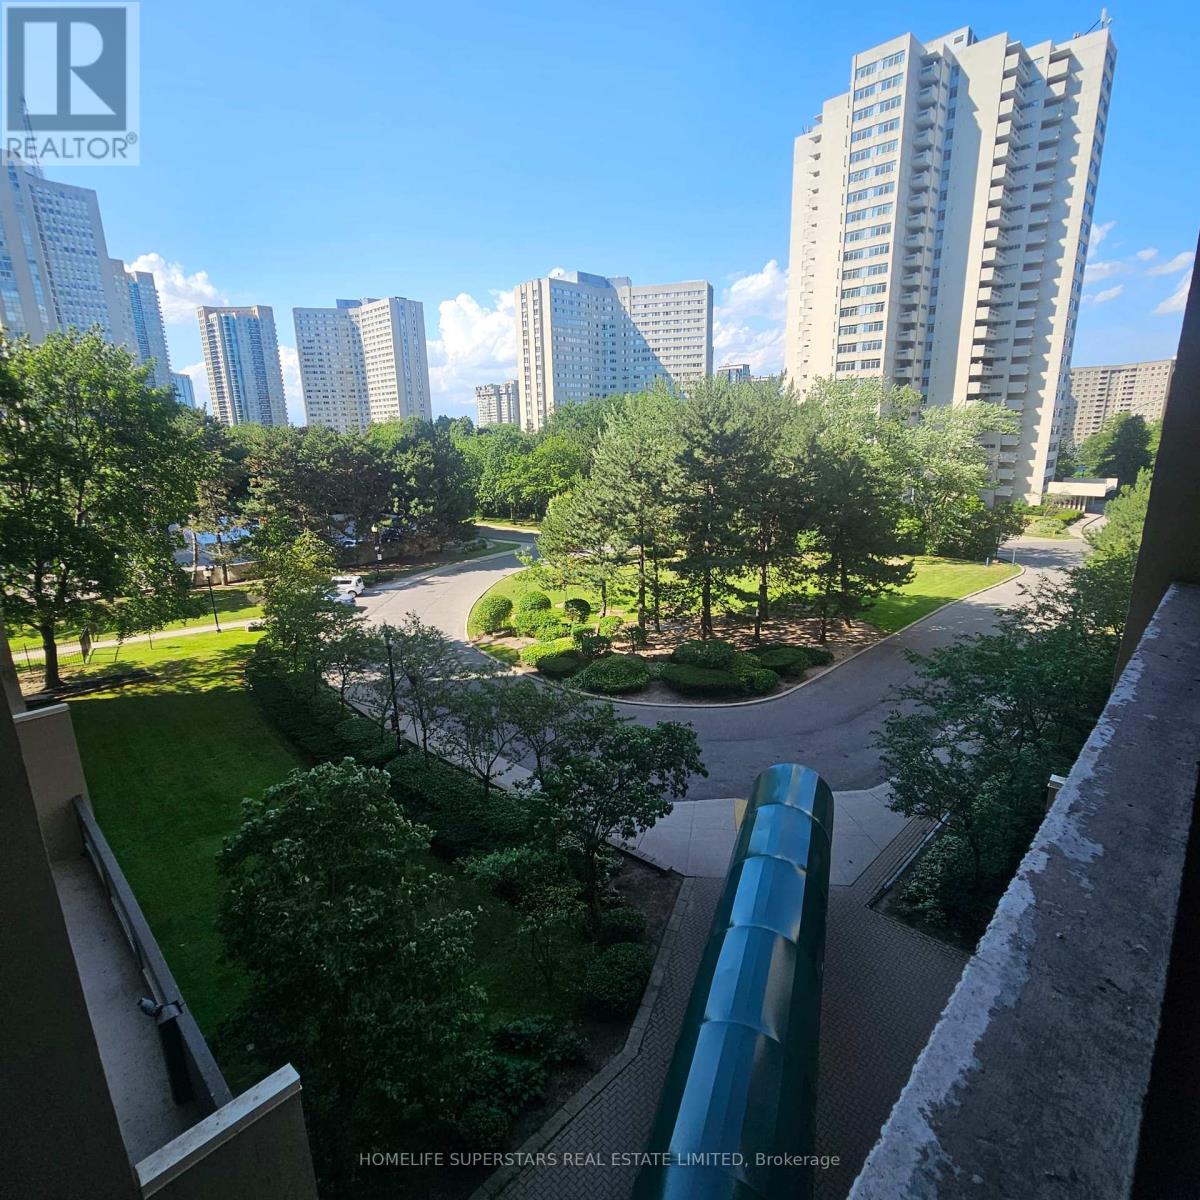
Beautifully Kept 2 Bedroom + Den Condo in the Heart of Mississauga, this spacious and well-maintained 2-bedroom + den condo offers the perfect blend of comfort and convenience. The versatile den is currently used as a third bedroom, making this unit ideal for families or roommates needing extra space.The open-concept layout is finished with Combination of carpet and laminate flooring throughout and features a stylish, functional kitchen perfect for everyday living and entertaining. Step out onto the large private balcony to take in a great view - a perfect spot to unwind.Unbeatable location: just steps from Square One Shopping Centre, schools, parks, public transit, and GO Transit, with quick access to Hwy 403 and nearby hospital services. Everything you need is right at your doorstep. (id:66779)
Rooms
| Living room | Ground level | — |
| Dining room | Ground level | — |
| Kitchen | Ground level | — |
| Primary Bedroom | Ground level | — |
| Bedroom 2 | Ground level | — |
| Den | Ground level | — |
Details
- Cooling
- Central air conditioning
- Heating
- Forced air, Natural gas
- List aor
- Toronto
- Basement
- None
- Flooring
- Laminate, Ceramic
- Directions
- Hurontario/ Burnhamthorpe
- Fireplace
- No
- Lot features
- Balcony
- Pool features
- Indoor pool
- Structure type
- Apartment
- Association name
- Ace Condominium Management
- Parking features
- Garage, Underground
- Building features
- Storage - Locker, Exercise Centre, Recreation Centre
- Exterior features
- Brick
- Community features
- Pets Allowed With Restrictions
- Bedrooms above grade
- 2
- Bedrooms below grade
- 1
- Property attached
- Yes
More in Mississauga




The trademarks REALTOR®, REALTORS®, and the REALTOR® logo are controlled by The Canadian Real Estate Association (CREA) and identify real estate professionals who are members of CREA. The trademarks MLS®, Multiple Listing Service® and the associated logos are owned by CREA and identify the quality of services provided by real estate professionals who are members of CREA. Listing data is provided by the REALTOR.ca Data Distribution Facility (DDF®) and is deemed reliable but is not guaranteed accurate by CREA.