 1 / 25
506 - 21 PARK STREET E
Mississauga (Port Credit), Ontario, L5G0C2
Price on request
Bedrooms
2
Bathrooms
1
Parking
1
About this property
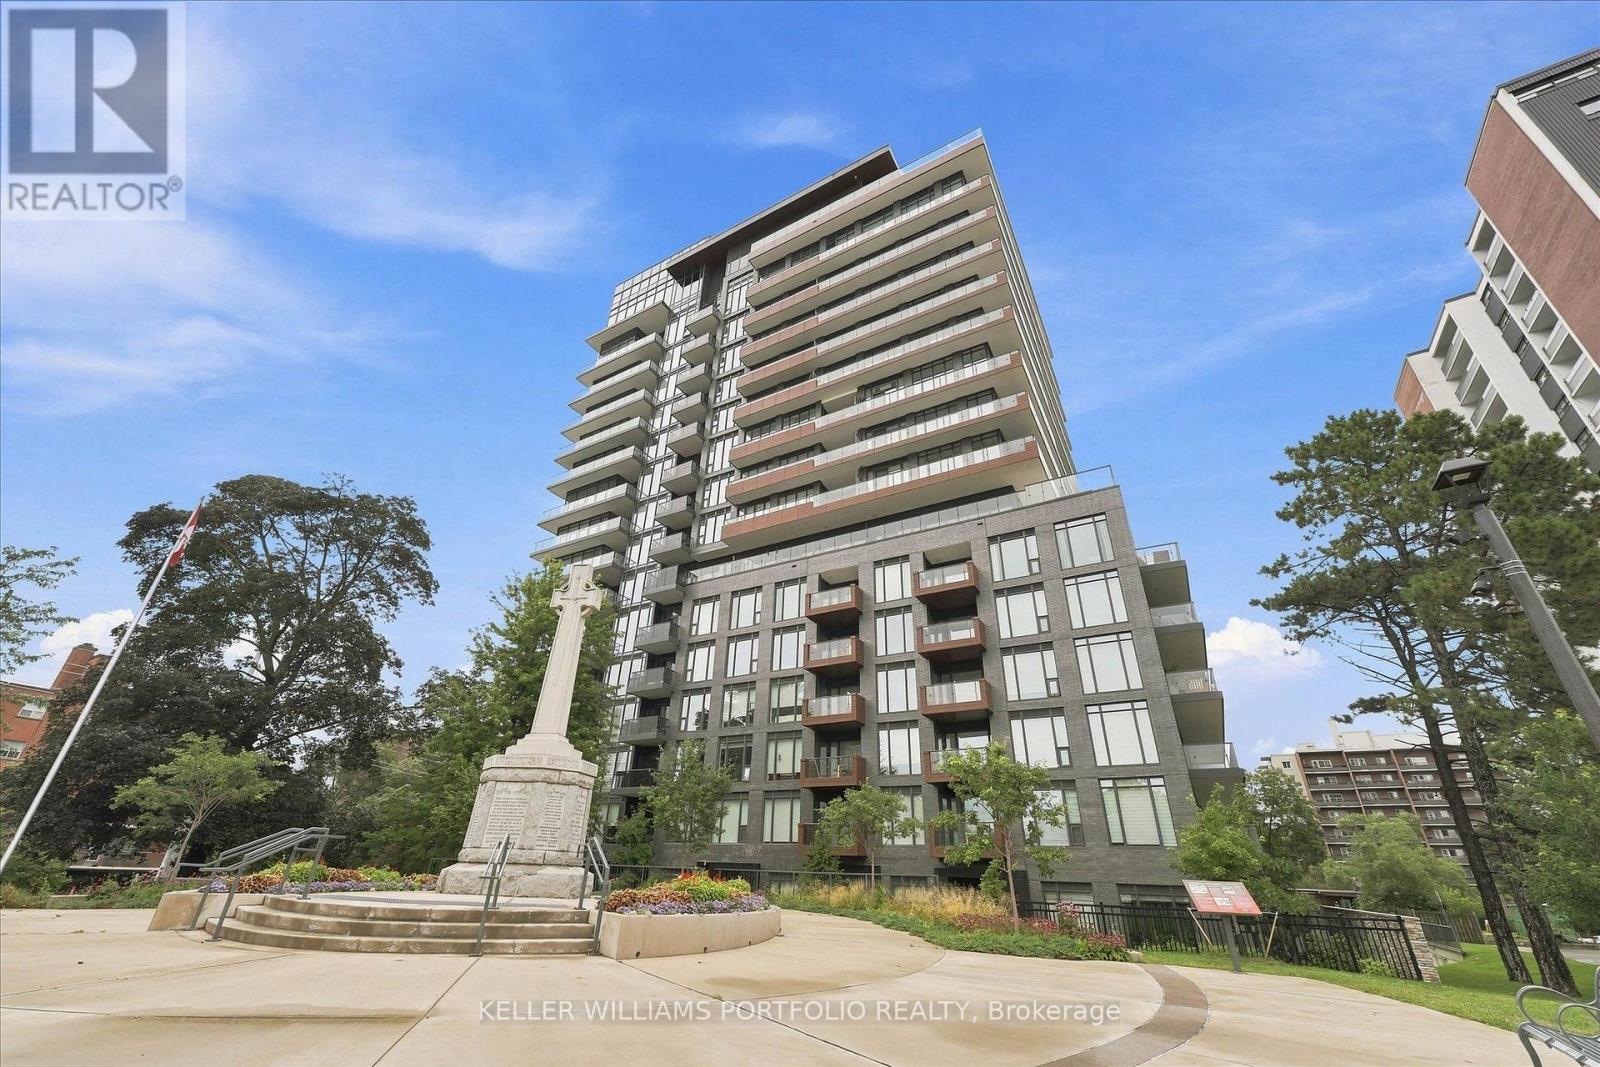
Premium waterfront living awaits at TANU Condos, situated in the highly sought-after heart of Port Credit. This bright and sophisticated 1+Den suite delivers 676 square feet of thoughtfully curated living space, seamlessly elevated by a rare 80 square foot west-facing terrace that captures stunning lake and river views-perfect for evening relaxation or upscale entertaining.. Designed with an emphasis on seamless functionality, the bright, open-concept residence showcases premium finishes across a layout optimized for both refined entertaining and quiet relaxation. The inclusion of a versatile, generously proportioned den provides an ideal environment for a dedicated home office Premium Building Amenities include: concierge, State-of-the-art fitness center, party room and games lounge, meeting room, Dedicated pet spa , a private movie theatre. Situated merely steps from the scenic marina and waterfront trails, this location delivers an unbeatable lifestyle of convenience and leisure. Surrounded by boutique shopping, artisanal cafes, and award-winning dining destinations. Positioned just one block from the Port Credit GO Station, ensuring rapid and dependable access to downtown Toronto for professionals and commuters. (id:66779)
Details
- Cooling
- Central air conditioning
- Heating
- Natural gas, Coil Fan
- List aor
- Toronto
- Basement
- None
- Appliances
- Washer, Refrigerator, Stove, Oven, Dryer, Microwave
- Directions
- Park St E / Stavebank Rd
- Fireplace
- Yes
- Lot features
- Balcony, In suite Laundry
- Structure type
- Apartment
- Association name
- First Service Residential
- Parking features
- Garage, Underground
- Building features
- Storage - Locker
- Exterior features
- Concrete, Brick
- Community features
- Pets not Allowed
- Bedrooms above grade
- 1
- Bedrooms below grade
- 1
- Property attached
- Yes
More in Mississauga




The trademarks REALTOR®, REALTORS®, and the REALTOR® logo are controlled by The Canadian Real Estate Association (CREA) and identify real estate professionals who are members of CREA. The trademarks MLS®, Multiple Listing Service® and the associated logos are owned by CREA and identify the quality of services provided by real estate professionals who are members of CREA. Listing data is provided by the REALTOR.ca Data Distribution Facility (DDF®) and is deemed reliable but is not guaranteed accurate by CREA.