 1 / 21
506 - 200 LOTHERTON PATHWAY
Toronto (Yorkdale-Glen Park), Ontario, M6B2G9
$319,000
Bedrooms
2
Bathrooms
1
Parking
1
About this property
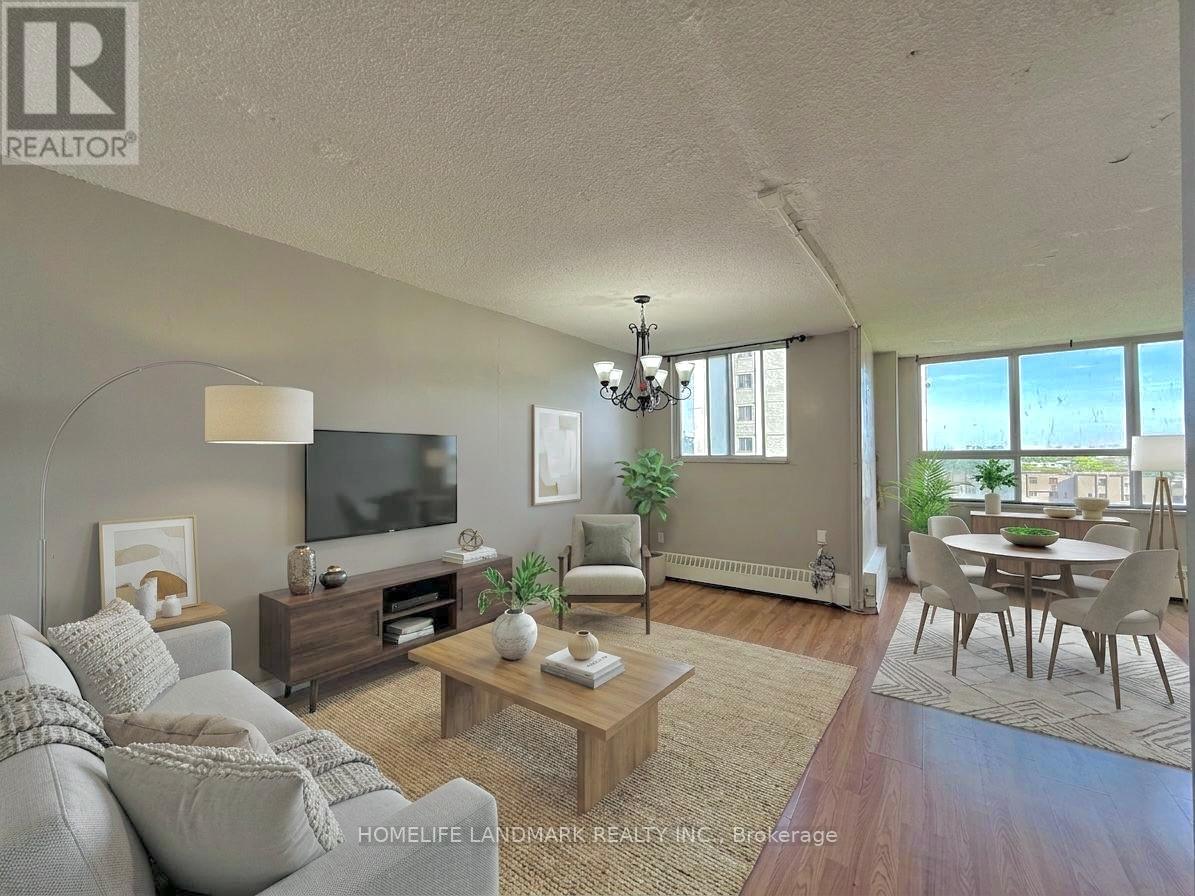
Rarely Offered Opportunity for First-Time Buyers & Investors in a High-Demand North York Hub. This bright, carpet-free 2-bedroom unit features a functional layout with clear, unobstructed views and ensuite laundry. Move-in ready with a designated underground parking spot.Strategic Midtown location offers unparalleled connectivity: immediate access to Hwy 401/400/Black Creek & Allen Rd, 15 mins to Pearson Airport, and minutes to Lawrence West Subway. Walking distance to Yorkdale Mall, Costco, and major hospitals. Exceptional Financial Efficiency: The maintenance fee is truly all-inclusive, covering Heat, Hydro, Water, and Parking-minimizing monthly volatility and maximizing investment yield. A turn-key residence in a family-oriented neighbourhood. Low holding costs with 2026 property tax at only $1,127.94. (id:66779)
Rooms
| Living room | Main level | — |
| Dining room | Main level | — |
| Kitchen | Main level | — |
| Primary Bedroom | Main level | — |
| Bedroom 2 | Main level | — |
| Bedroom 3 | Main level | — |
Details
- Cooling
- None
- Heating
- Baseboard heaters, Electric
- List aor
- Toronto
- Basement
- None
- Flooring
- Parquet, Ceramic
- Appliances
- Washer, Refrigerator, Stove, Dryer, Window Coverings
- Directions
- Cross Streets: Caledonia/Lawrence. ** Directions: Caledonia & Lawrence Ave West.
- Fireplace
- No
- Lot features
- Carpet Free
- Structure type
- Apartment
- Association fee
- 761.81
- Association name
- General Property Management
- Parking features
- Garage, Underground
- Tax annual amount
- 1,127.94
- Building features
- Recreation Centre, Party Room, Visitor Parking
- Exterior features
- Brick
- Community features
- School Bus, Community Centre, Pets Allowed With Restrictions
- Bedrooms above grade
- 2
- Property attached
- Yes
- Association fee includes
- Common Area Maintenance, Heat, Electricity, Water, Insurance, Parking
- Association fee frequency
- Monthly
More in Toronto




The trademarks REALTOR®, REALTORS®, and the REALTOR® logo are controlled by The Canadian Real Estate Association (CREA) and identify real estate professionals who are members of CREA. The trademarks MLS®, Multiple Listing Service® and the associated logos are owned by CREA and identify the quality of services provided by real estate professionals who are members of CREA. Listing data is provided by the REALTOR.ca Data Distribution Facility (DDF®) and is deemed reliable but is not guaranteed accurate by CREA.