 1 / 25
505 - 630 GREENWOOD AVENUE
Toronto (Blake-Jones), Ontario, M4J0A8
$609,900
Bedrooms
2
Bathrooms
2
Parking
1
About this property
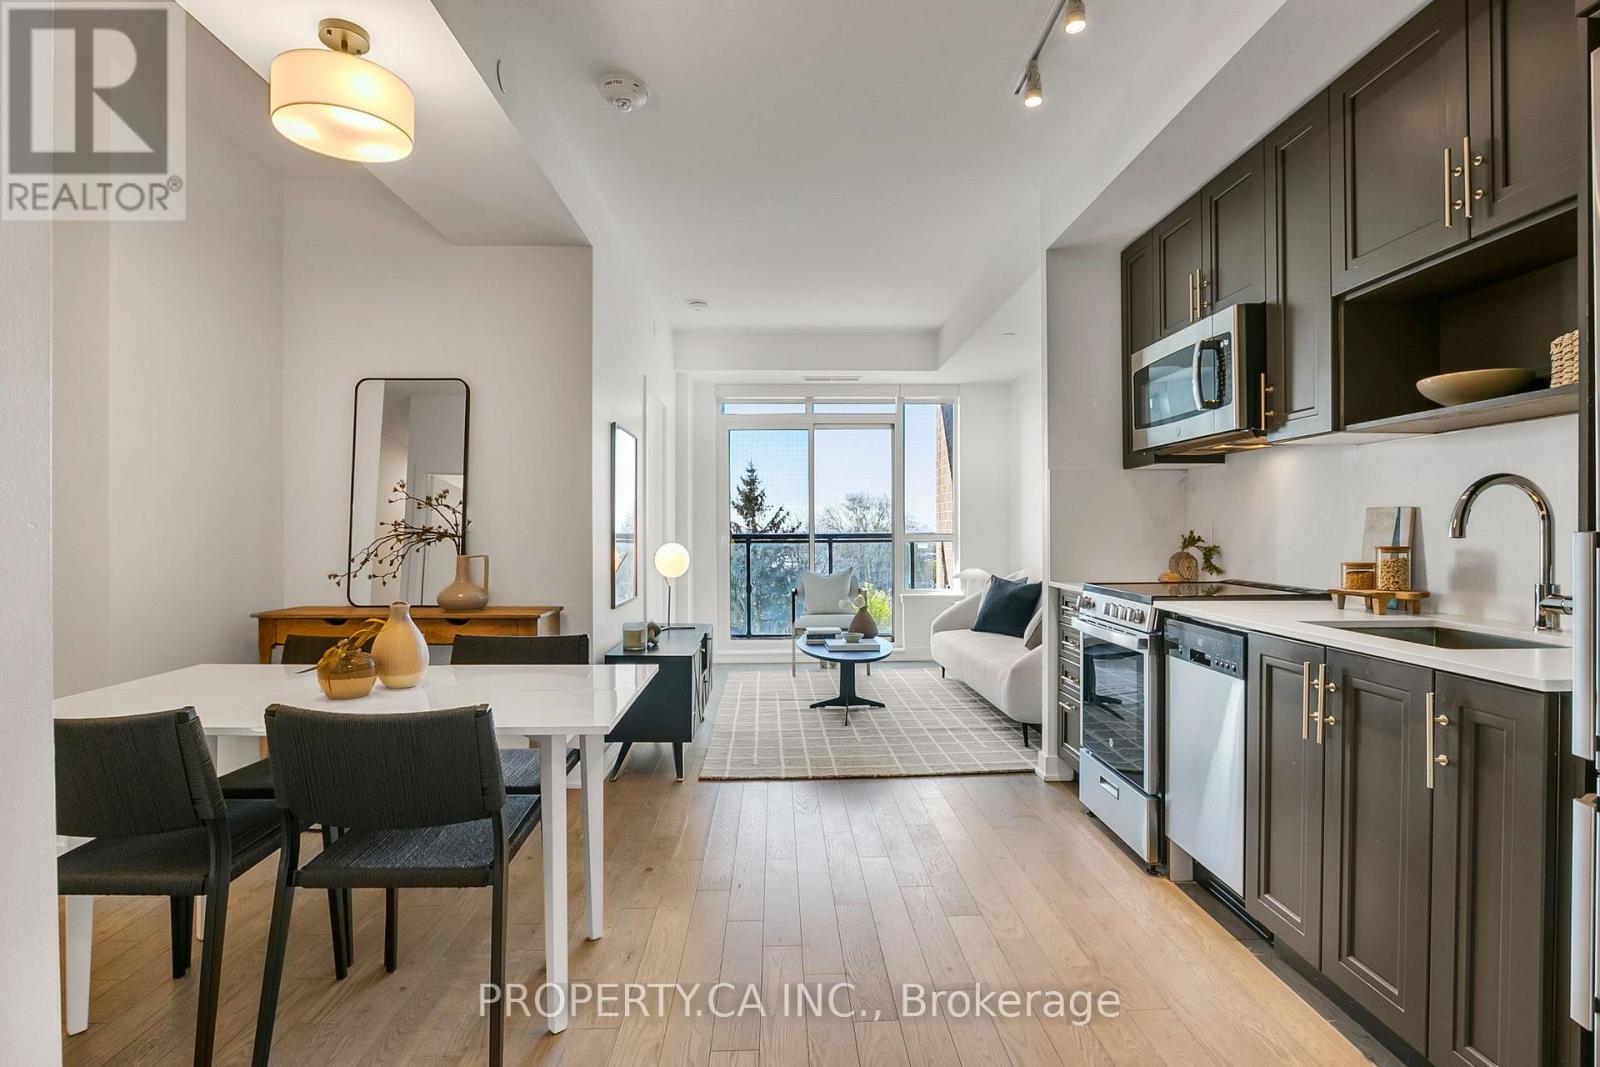
Turnkey living at exceptional value in East York! This beautifully refreshed two-bedroom, two-bathroom, south facing end unit includes parking and a locker, and is ideally located along subway accessible Danforth at Greenwood Avenue. Thoughtfully designed with a spacious, functional layout, this unit features smooth 9-foot ceilings, updated modern light fixtures, door hardware, engineered hardwood flooring, upgraded cabinetry with soft-close doors, two full bathrooms, stainless steel appliances, and in-suite HVAC controls. Enjoy boutique building living with premium rooftop amenities, including a large terrace with BBQ, a party room and a gym. Steps to shops and restaurants on the Danforth and only a four-minute walk to Greenwood TTC Station on Line 2. An outstanding opportunity-one of the best-priced two-bedroom condos in the east end. (id:66779)
Rooms
| Dining room | Flat | — |
| Kitchen | Flat | — |
| Living room | Flat | — |
| Bedroom | Flat | — |
| Bedroom 2 | Flat | — |
Details
- Cooling
- Central air conditioning
- Heating
- Forced air, Natural gas
- List aor
- Toronto
- Basement
- None
- Flooring
- Hardwood
- Appliances
- Washer, Refrigerator, Dishwasher, Stove, Range, Oven, Dryer, Microwave, Window Coverings
- Directions
- Danforth & Greenwood Ave
- Fireplace
- No
- Lot features
- Balcony, In suite Laundry
- Structure type
- Apartment
- Association fee
- 860.45
- Association name
- First Service Residential
- Parking features
- Garage, Underground
- Tax annual amount
- 3,589.46
- Building features
- Storage - Locker, Exercise Centre, Party Room, Visitor Parking
- Exterior features
- Brick
- Security features
- Security guard, Smoke Detectors
- Community features
- Pets Allowed With Restrictions
- Bedrooms above grade
- 2
- Property attached
- Yes
- Association fee includes
- Common Area Maintenance, Insurance, Parking
- Association fee frequency
- Monthly
More in Toronto




The trademarks REALTOR®, REALTORS®, and the REALTOR® logo are controlled by The Canadian Real Estate Association (CREA) and identify real estate professionals who are members of CREA. The trademarks MLS®, Multiple Listing Service® and the associated logos are owned by CREA and identify the quality of services provided by real estate professionals who are members of CREA. Listing data is provided by the REALTOR.ca Data Distribution Facility (DDF®) and is deemed reliable but is not guaranteed accurate by CREA.