 1 / 21
505 - 61 ST CLAIR AVENUE W
Toronto (Yonge-St. Clair), Ontario, M4V2Y8
$719,000
Bedrooms
1
Bathrooms
1
Parking
1
About this property
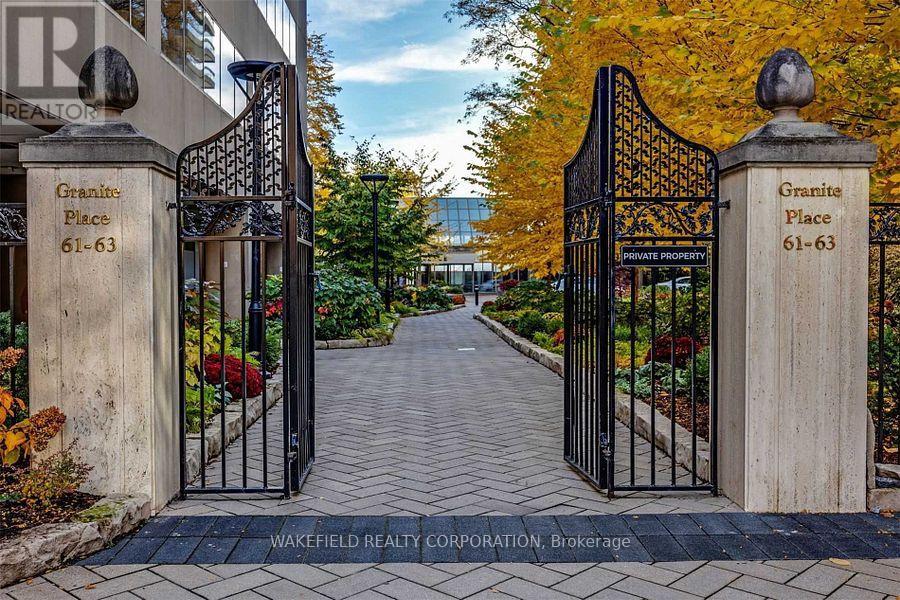
Large One bedroom at Granite Place. Generous apartment entrance , floor to ceiling windows, dining area easily holds a table for 6 , w/o from living room to a covered balcony, recently renovated bathroom with oversized shower. Full sized washer and dryer. Impressive cupboard space plus large exterior storage locker. Close to the elevator- no long hallway walk to the apartment. Granite Place has a fabulous St Clair and Yonge location - set back from the Street with gated, park-like grounds - gardens and walkways and newly created south terrace. Amenities include a large and beautiful pool, whirlpool, exercise room and common or party room. Stunning newly renovated and designed lobby with a lush interior garden. 24/7 Security and coincierge. Pets welcome - max 2 and 33lbs. "Other" is the covered Balcony (id:66779)
Rooms
| Living room | Flat | — |
| Primary Bedroom | Flat | — |
| Foyer | Flat | — |
| Other | Flat | — |
| Storage | Basement | — |
Details
- Cooling
- Central air conditioning
- Heating
- Baseboard heaters, Forced air, Electric, Natural gas
- List aor
- Toronto
- Basement
- None
- Flooring
- Parquet
- Appliances
- Washer, Refrigerator, Dishwasher, Stove, Dryer
- Directions
- Cross Streets: Yonge and St Clair. ** Directions: 1/2 block west of Yonge and St Clair.
- Fireplace
- No
- Lot features
- Balcony, In suite Laundry
- Pool features
- Indoor pool, Outdoor pool
- Structure type
- Apartment
- Association fee
- 1,168.73
- Association name
- First Service Residential
- Parking features
- Garage, Underground
- Tax annual amount
- 3,356
- Building features
- Storage - Locker, Exercise Centre, Security/Concierge
- Exterior features
- Concrete
- Community features
- Pets Allowed With Restrictions
- Bedrooms above grade
- 1
- Property attached
- Yes
- Association fee includes
- Common Area Maintenance, Cable TV, Heat, Electricity, Water, Insurance, Parking
- Association fee frequency
- Monthly
More in Toronto




The trademarks REALTOR®, REALTORS®, and the REALTOR® logo are controlled by The Canadian Real Estate Association (CREA) and identify real estate professionals who are members of CREA. The trademarks MLS®, Multiple Listing Service® and the associated logos are owned by CREA and identify the quality of services provided by real estate professionals who are members of CREA. Listing data is provided by the REALTOR.ca Data Distribution Facility (DDF®) and is deemed reliable but is not guaranteed accurate by CREA.