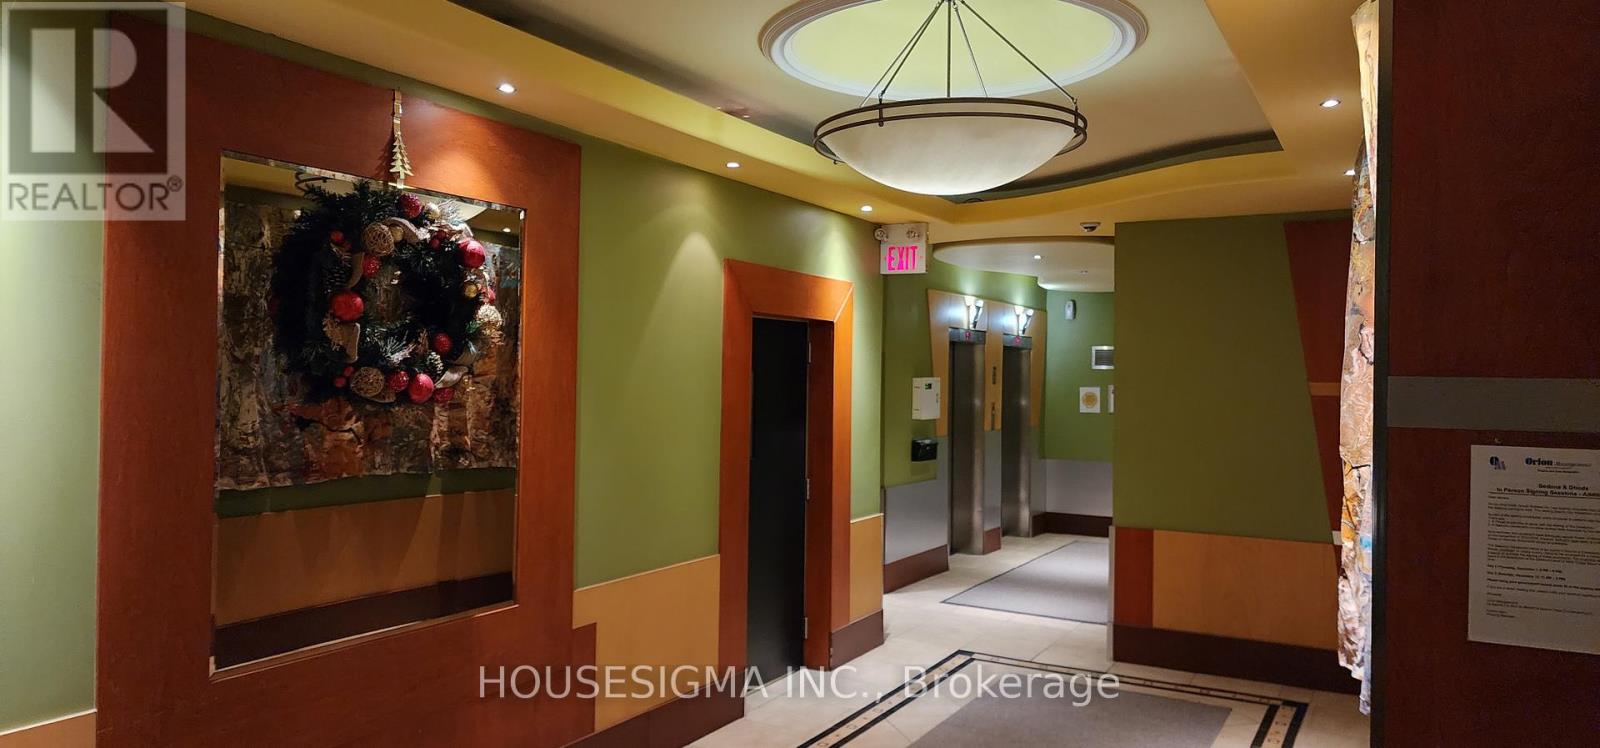
 1 / 18
505 - 5949 YONGE STREET
Toronto (Newtonbrook East), Ontario, M2M3V8
$299,000
Bedrooms
2
Bathrooms
1
Parking
1
About this property
Great Location On Yonge Street; 2Bed+Den Corner Co-Ownership Suite. 1005 Sf + Large 107 Sf Balcony Facing West; TTC & YRT, Steps To Subway, Schools, Park, Shopping, Banks; Video Security; Upgraded Kitchen W/Granite Counter-Top; Monthly Fees: $1,532.59 includes Condo Fee, Heat, Water, Hydro and Taxes. 30% Down Payment Required Depending On Lender; Buyer To Check Measurements *** Largest Unit On Floor. (id:66779)
Rooms
| Living room | Main level | — |
| Dining room | Main level | — |
| Kitchen | Main level | — |
| Bedroom | Main level | — |
| Bedroom 2 | Main level | — |
| Den | Main level | — |
| Bathroom | Main level | — |
Details
- View
- City view
- Cooling
- Window air conditioner
- Heating
- Baseboard heaters, Electric
- List aor
- Toronto
- Basement
- None
- Flooring
- Laminate, Ceramic
- Appliances
- Washer, Refrigerator, Dishwasher, Stove, Range, Dryer, Microwave
- Directions
- Cross Streets: Yonge And Cummer. ** Directions: On Yonge North OF Cummer St.
- Fireplace
- No
- Lot features
- Balcony, Carpet Free
- Structure type
- Apartment
- Association fee
- 1,380.47
- Association name
- Orion Property Management
- Parking features
- No Garage
- Tax annual amount
- 1,825.34
- Building features
- Storage - Locker, Party Room, Visitor Parking
- Exterior features
- Concrete, Brick
- Community features
- Pets Allowed With Restrictions
- Bedrooms above grade
- 2
- Property attached
- Yes
- Association fee includes
- Common Area Maintenance, Heat, Electricity, Water, Insurance
- Association fee frequency
- Monthly
More in Toronto




The trademarks REALTOR®, REALTORS®, and the REALTOR® logo are controlled by The Canadian Real Estate Association (CREA) and identify real estate professionals who are members of CREA. The trademarks MLS®, Multiple Listing Service® and the associated logos are owned by CREA and identify the quality of services provided by real estate professionals who are members of CREA. Listing data is provided by the REALTOR.ca Data Distribution Facility (DDF®) and is deemed reliable but is not guaranteed accurate by CREA.